Fabulous Ravine Views in Prestigious Bayview Fairways! Welcome to this beautifully maintained large 3-bedroom, Totally Free Hold semi-detached home, ideally situated on a quiet, tree-lined cul-de-sac in one of the area's most sought-after communities. Backing directly onto lush green space with no rear neighbours, this home offers exceptional privacy and breathtaking unobstructed ravine views - a rare opportunity in a prime Thornhill location. The bright and spacious main level features soaring 10-FOOT Ceilings in the living and dining area, hardwood flooring throughout main and second level, oversized windows, and an open-concept layout perfect for everyday living and entertaining. The updated eat-in kitchen offers ample cabinetry and storage, with a walkout to a large deck overlooking the serene greenery, creating a seamless indoor-outdoor lifestyle. Upstairs features generously sized bedrooms, including an oversized primary retreat complete with a walk-in closet. Freshly painted throughout and move-in ready. The finished walk-out basement adds valuable living space with excellent potential for a recreation room, home office, gym, or in-law suite. Garage fits a full-size van. Located within top-ranking school districts including Bayview Fairways Public School, St. Robert Catholic High School, and Thornlea Secondary School. Steps to parks, ravine trails, golf courses, transit, shopping, and everyday amenities. Convenient access to Hwy 404, 407, Hwy 7, and YRT transit to Finch Station. Rarely offered ravine-side living combining privacy, nature, convenience, and top-tier schools - an exceptional opportunity for families and end-users alike.
For sale
C$995,000
128 Cottonwood Ct, Markham, ON L3T 5X1
3beds
2baths
Single Family Residence
Built in ----
2,031 Square Feet Lot
$-- Zestimate®
C$--/sqft
C$-- HOA
What's special
- 13 days |
- 22 |
- 0 |
Zillow last checked:
Listing updated:
Listed by:
RE/MAX EXCEL REALTY LTD.
Source: TRREB,MLS®#: N13596092 Originating MLS®#: Toronto Regional Real Estate Board
Originating MLS®#: Toronto Regional Real Estate BoardFacts & features
Interior
Bedrooms & bathrooms
- Bedrooms: 3
- Bathrooms: 2
Heating
- Forced Air, Gas
Cooling
- Central Air
Features
- None
- Basement: Finished with Walk-Out
- Has fireplace: No
Interior area
- Living area range: 1100-1500 null
Property
Parking
- Total spaces: 3
- Parking features: Private
- Has attached garage: Yes
Features
- Stories: 2
- Pool features: None
Lot
- Size: 2,031 Square Feet
Details
- Parcel number: 030140799
Construction
Type & style
- Home type: SingleFamily
- Property subtype: Single Family Residence
- Attached to another structure: Yes
Materials
- Brick
- Foundation: Concrete
- Roof: Asphalt Shingle
Utilities & green energy
- Sewer: Sewer
Community & HOA
Location
- Region: Markham
Financial & listing details
- Annual tax amount: C$4,790
- Date on market: 7/23/2026
R
RE/MAX EXCEL REALTY LTD.
By pressing Contact Agent, you agree that the real estate professional identified above may call/text you about your search, which may involve use of automated means and pre-recorded/artificial voices. You don't need to consent as a condition of buying any property, goods, or services. Message/data rates may apply. You also agree to our Terms of Use. Zillow does not endorse any real estate professionals. We may share information about your recent and future site activity with your agent to help them understand what you're looking for in a home.
Price history
Price history is unavailable.
Public tax history
Tax history is unavailable.
Climate risks
Neighborhood: Thornhill
Nearby schools
GreatSchools rating
No schools nearby
We couldn't find any schools near this home.
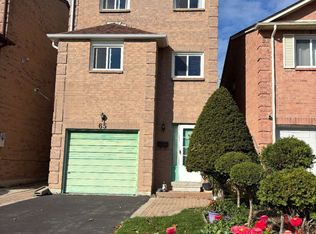
- C$3,2003 bd3 ba-- sqft65 Cottonwood Ct, Markham, ON L3T5W9For Rent
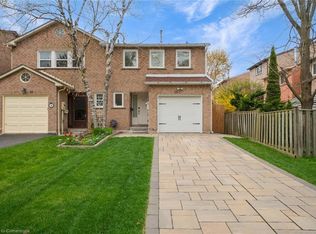
- C$1,130,0004 bd4 ba1.4k sqft35 Cottonwood Ct, Markham, ON L3T5W9Sold
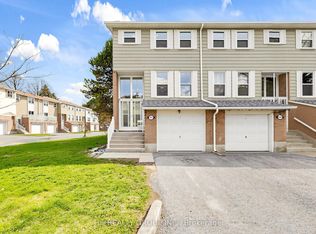
- C$738,0004 bd2 ba-- sqft1742 John St UNIT 36, Markham, ON L3T1Y9For Sale
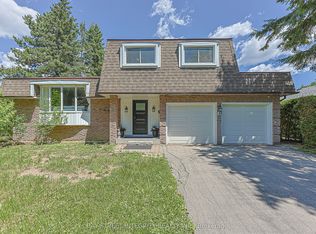
- C$1,299,0003 bd3 ba-- sqft81 Dawn Hill Trl, Markham, ON L3T3B4For Sale
- C$718,8003 bd2 ba-- sqft1718 John St #33, Markham, ON L3T1Y9For Sale
- C$769,9904 bd2 ba-- sqft1692 John St, Markham, ON L3T1Y9For Sale
- C$989,0004 bd3 ba-- sqft5 Durie Ln, Markham, ON L3T5H4For Sale
- C$1,999,9995 bd3 ba-- sqft21 Kings Inn Trl, Markham, ON L3T1T6For Sale
Similar homes
- C$1,000,0006 bd4 ba-- sqft79 Huntsmill Blvd, Toronto, ON M1W 2Z8For Sale
 MLS ID #E13531458, CENTURY 21 PERCY FULTON LTD.. TRREB
 - C$988,0003 bd3 ba-- sqft40 Outlook Terrace Dr, Markham, ON L6E 1J9For Sale
 MLS ID #N13606490, RE/MAX EXCEL REALTY LTD.. TRREB
 - C$1,099,0005 bd5 ba-- sqft102 Harness Cir, Markham, ON L3S 1X6For Sale
 MLS ID #N13606890, BENCHMARK SIGNATURE REALTY INC.. TRREB
 - C$1,088,8883 bd3 ba-- sqft23 Crawford St, Markham, ON L6C 2L4For Sale
 MLS ID #N13597314, CENTURY 21 LEADING EDGE REALTY INC.. TRREB
 - C$899,9005 bd3 ba-- sqft49 Clementine Sq, Toronto, ON M1G 2V9For SaleMLS ID #E13631472, RE/MAX CROSSROADS REALTY INC.. TRREB
- C$959,0004 bd3 ba-- sqft109 Whitney Pl, Vaughan, ON L4J 6V6For SaleMLS ID #N13498996, EASY LIST REALTY LTD.. TRREB
- C$874,9003 bd2 ba-- sqft570 Jones Ave, Toronto, ON M4J 3H1For SaleMLS ID #E13628842, ROYAL LEPAGE SIGNATURE REALTY. TRREB
- C$1,188,0005 bd3 ba-- sqft6 Donna Ct, Toronto, ON M2M 2C8For SaleMLS ID #C13602560, CENTURY 21 PERCY FULTON LTD.. TRREB
- C$990,0004 bd4 ba-- sqft85 NE Maple Ridge Cres E, Markham, ON L6E 1T8For SaleMLS ID #N12986274, RE/MAX IMPERIAL REALTY INC.. TRREB
- C$1,349,0005 bd2 ba-- sqft36 Ravengloss Dr, Markham, ON L3T 4C9For SaleMLS ID #N13481984, CENTURY 21 ATRIA REALTY INC.. TRREB
- C$998,0003 bd3 ba-- sqft54 Dairy Dr, Toronto, ON M1L 0G2For SaleMLS ID #E13550222, RE/MAX ABOUTOWNE REALTY CORP.. TRREB
- C$1,099,9005 bd3 ba-- sqft90 Euclid Ave, Toronto, ON M1C 1J9For SaleMLS ID #E13617778, RE/MAX COMMUNITY REALTY INC.. TRREB
- C$1,299,9954 bd3 ba-- sqft103 Thornbury Cir, Vaughan, ON L4J 5C1For SaleMLS ID #N13621350, RE/MAX REALTRON REALTY INC.. TRREB
- C$1,080,0004 bd4 ba-- sqft22 Horstman St, Markham, ON L3S 4G7For SaleMLS ID #N13416510, RE/MAX EXCEL REALTY LTD.. TRREB
- C$868,0003 bd3 ba-- sqft10 Cox Blvd #3, Markham, ON L3R 4G2For SaleMLS ID #N13480568, RE/MAX EXCEL REALTY LTD.. TRREB
- C$899,0004 bd3 ba-- sqft111 Knowles Dr, Toronto, ON M1X 1T4For SaleMLS ID #E13551238, HOMELIFE LANDMARK REALTY INC.. TRREB
- C$1,199,0003 bd4 ba-- sqft176 Sir Sanford Fleming Way, Vaughan, ON L6A 0V4For SaleMLS ID #N13580978, RE/MAX EXCEL REALTY LTD.. TRREB
- C$939,9004 bd3 ba-- sqft251A Chisholm Ave, Toronto, ON M4C 4W5For SaleMLS ID #E13561048, SAGE REAL ESTATE LIMITED. TRREB
- C$1,050,0006 bd4 ba-- sqft41 Stanwood Cres, Toronto, ON M9M 2A2For SaleMLS ID #W13615752, REMAX YOUR COMMUNITY REALTY. TRREB
- C$999,0005 bd4 ba-- sqft1858 Shadybrook Dr, Pickering, ON L1V 3A8For SaleMLS ID #E13129468, ROYAL LEPAGE TERREQUITY REALTY. TRREB
