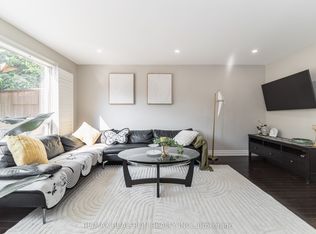
Welcome to 49 Clementine Square, a beautifully renovated bungalow that perfectly blends modern comfort with outstanding income potential in the heart of sought-after Woburn. Whether you're looking for your forever home, a multi-generational living solution, or a smart investment, this property checks every box. The bright and spacious main floor features 3 generous bedrooms, a sun-filled open-concept living and dining area with a striking fireplace, pot lights, large windows, and a beautifully updated kitchen complete with stainless steel appliances and contemporary finishes. Walk out through sliding glass doors to a large deck overlooking the private, fully fenced backyard, an ideal space for entertaining, relaxing, or enjoying family time. The fully finished lower level offers two self-contained basement apartments with a separate side entrance, creating an excellent opportunity to generate substantial rental income or accommodate extended family while maintaining privacy. Recent updates include a newer furnace, modern finishes throughout, and a newly completed driveway. Ideally located just minutes from the University of Toronto Scarborough, Centennial College, Highway 401, TTC, schools, parks, shopping, restaurants, and everyday amenities, this home offers exceptional convenience and lasting value. A rare opportunity to own a move-in-ready property that combines stylish living, incredible flexibility, and strong income potential in one of Scarborough's most desirable communities. Don't miss this exceptional offering.
For sale
C$899,900
49 Clementine Sq, Toronto, ON M1G 2V9
5beds
3baths
Single Family Residence
Built in ----
5,040 Square Feet Lot
$-- Zestimate®
C$--/sqft
C$-- HOA
What's special
Striking fireplacePot lightsLarge windowsBeautifully updated kitchenStainless steel appliancesContemporary finishesSliding glass doors
- 1 day |
- 21 |
- 1 |
Zillow last checked:
Listing updated:
Listed by:
RE/MAX CROSSROADS REALTY INC.
Source: TRREB,MLS®#: E13631472 Originating MLS®#: Toronto Regional Real Estate Board
Originating MLS®#: Toronto Regional Real Estate BoardFacts & features
Interior
Bedrooms & bathrooms
- Bedrooms: 5
- Bathrooms: 3
Primary bedroom
- Level: Main
- Dimensions: 4.07 x 3
Bedroom
- Level: Basement
- Dimensions: 0 x 0
Bedroom 2
- Level: Main
- Dimensions: 3.4 x 2.72
Bedroom 3
- Level: Main
- Dimensions: 3.1 x 2.7
Dining room
- Level: Main
- Dimensions: 3.7 x 2.5
Dining room
- Level: Basement
- Dimensions: 0 x 0
Kitchen
- Level: Main
- Dimensions: 4 x 3.7
Kitchen
- Level: Basement
- Dimensions: 0 x 0
Living room
- Level: Basement
- Dimensions: 0 x 0
Living room
- Level: Main
- Dimensions: 4 x 3.5
Living room
- Level: Basement
- Dimensions: 0 x 0
Heating
- Forced Air, Gas
Cooling
- Central Air
Features
- In-Law Suite
- Basement: Apartment,Separate Entrance
- Has fireplace: No
Interior area
- Living area range: 1100-1500 null
Video & virtual tour
Property
Parking
- Total spaces: 4
- Parking features: Private
- Has carport: Yes
Features
- Pool features: None
Lot
- Size: 5,040 Square Feet
Details
- Parcel number: 062630066
Construction
Type & style
- Home type: SingleFamily
- Architectural style: Bungalow
- Property subtype: Single Family Residence
Materials
- Brick
- Foundation: Block, Concrete
- Roof: Asphalt Shingle
Utilities & green energy
- Sewer: Sewer
Community & HOA
Location
- Region: Toronto
Financial & listing details
- Annual tax amount: C$4,132
- Date on market: 8/3/2026
RE/MAX CROSSROADS REALTY INC.
RE/MAX CROSSROADS REALTY INC.
By pressing Contact Agent, you agree that the real estate professional identified above may call/text you about your search, which may involve use of automated means and pre-recorded/artificial voices. You don't need to consent as a condition of buying any property, goods, or services. Message/data rates may apply. You also agree to our Terms of Use. Zillow does not endorse any real estate professionals. We may share information about your recent and future site activity with your agent to help them understand what you're looking for in a home.
Price history
Price history is unavailable.
Public tax history
Tax history is unavailable.
Climate risks
Neighborhood: Woburn
Nearby schools
GreatSchools rating
No schools nearby
We couldn't find any schools near this home.
- C$795,0005 bd2 ba-- sqft62 Clementine Sq, Toronto, ON M1G2V7For Sale

- C$2,7903 bd2 ba-- sqft22 Gander Dr, Toronto, ON M1G2W1For Rent

- C$399,9992 bd2 ba-- sqft30 Meadowglen Pl #2504, Toronto, ON M1G2V6For Sale

- C$2,1003 bd1 ba-- sqft697 Brimorton Dr, Toronto, ON M1G2R7For Rent

- C$524,0001 bd2 ba710 sqft30 Meadowglen Pl #314, Toronto, ON M1G0A6Sold
- C$--2 bd2 ba700 sqft10 Meadowglen Pl, Toronto, ON M1G0A6Off Market
- C$--2 bd2 ba700 sqft10 Meadowglen Pl #0, Toronto, ON M1G0A8Off Market
- C$--1 bd1 ba540 sqft10 Meadowglen Pl #607, Toronto, ON M1G0A8Off Market
Similar homes
- C$899,0004 bd3 ba-- sqft18 Benhur Cres, Toronto, ON M1H 1P3For Sale
 MLS ID #E13489678, CENTURY 21 KING`S QUAY REAL ESTATE INC.. TRREB
 - C$899,0006 bd4 ba-- sqft2 Lynedock Cres, Toronto, ON M3A 2A8For Sale
 MLS ID #C13616762, RE/MAX REALTRON REALTY INC.. TRREB
 - C$899,0004 bd3 ba-- sqft111 Knowles Dr, Toronto, ON M1X 1T4For Sale
 MLS ID #E13551238, HOMELIFE LANDMARK REALTY INC.. TRREB
 - C$824,9006 bd3 ba-- sqft160 Purvis Cres, Toronto, ON M1B 1H9For Sale
 MLS ID #E13513092, HOMELIFE SILVERCITY REALTY INC.. TRREB
 - C$799,9993 bd2 ba-- sqft43 Heale Ave, Toronto, ON M1N 3X6For SaleMLS ID #E13636866, Royal LePage Real Estate Associates. TRREB
- C$1,099,9005 bd3 ba-- sqft90 Euclid Ave, Toronto, ON M1C 1J9For SaleMLS ID #E13617778, RE/MAX COMMUNITY REALTY INC.. TRREB
- C$998,8885 bd3 ba-- sqft4 Apsco Ave, Toronto, ON M1E 5A8For SaleMLS ID #E13540654, ROYAL LEPAGE ASSOCIATES REALTY. TRREB
- C$799,0006 bd2 ba-- sqft79 Samson Cres, Toronto, ON M1G 1N2For SaleMLS ID #E13480952, ROYAL LEPAGE CERTIFIED REALTY. TRREB
- C$999,0004 bd2 ba-- sqft3 Kingsmere Cres, Toronto, ON M1M 3B2For SaleMLS ID #E13171930, Signature Elite Realty Ltd.. TRREB
- C$950,0003 bd4 ba-- sqft1118 Cedarcroft Cres, Pickering, ON L1X 1R5For SaleMLS ID #E13624742, HOMELIFE HEARTS REALTY INC.. TRREB
- C$888,0005 bd2 ba-- sqft176 Felix Rd, Richmond Hill, ON L4C 3M9For SaleMLS ID #N13621132, CENTURY 21 KING`S QUAY REAL ESTATE INC.. TRREB
- C$719,0004 bd3 ba-- sqft5 Cheatham Pl, Toronto, ON M1B 1C1For SaleMLS ID #E13595184, CENTURY 21 INNOVATIVE REALTY INC.. TRREB
- C$785,0003 bd2 ba-- sqft783 Birchmount Rd, Toronto, ON M1K 1R7For SaleMLS ID #E13578614, RE/MAX REALTRON SMART CHOICE TEAM. TRREB
- C$888,8885 bd4 ba-- sqft190 Harding Blvd W #70, Richmond Hill, ON L4C 0J9For SaleMLS ID #N13635702, RE/MAX REALTRON REALTY INC.. TRREB
- C$1,099,9007 bd4 ba-- sqft61 Marcella St, Toronto, ON M1G 1K9For SaleMLS ID #E13211828, CENTURY 21 PEOPLE`S CHOICE REALTY INC.. TRREB
- C$1,000,0006 bd4 ba-- sqft79 Huntsmill Blvd, Toronto, ON M1W 2Z8For SaleMLS ID #E13531458, CENTURY 21 PERCY FULTON LTD.. TRREB
- C$899,9003 bd2 ba-- sqft1306 Kingston Rd, Toronto, ON M1N 1P5For SaleMLS ID #E13158866, RE/MAX ROUGE RIVER REALTY LTD.. TRREB
- C$888,0006 bd2 ba-- sqft29 Giltspur Dr, Toronto, ON M3L 1M4For SaleMLS ID #W13578886, HARVEY KALLES REAL ESTATE LTD.. TRREB
- C$889,0004 bd3 ba-- sqft36 McCourt Dr, Ajax, ON L1Z 0P1For SaleMLS ID #E13599114, RE/MAX HALLMARK FIRST GROUP REALTY LTD.. TRREB
- C$999,0007 bd4 ba-- sqft174 Aylesworth Ave, Toronto, ON M1N 2J6For SaleMLS ID #E13451844, RIGHT AT HOME REALTY INC.. TRREB
