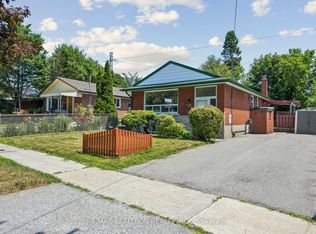
Welcome to this charming ranch style bungalow in the heart of a quiet, family oriented Scarborough neighbourhood. Located on a peaceful, curving, tree lined street, this home sits on the best lot on the block, featuring the biggest backyard.This vibrant and diverse community perfectly blends single detached houses with high-rises, a welcoming mix of longtime homeowners and renters that feels just right for both families and investors. You'll love the convenient location, with quick access to Highway 401, TTC transit, Cedarbrae Mall, Woburn Collegiate Institute, and excellent elementary schools. Inside, the bright and well laid out main floor features spacious living, dining, and kitchen areas. Downstairs, you'll find a professionally finished basement with a separate entrance and a fully independent 2 bedroom suite complete with its own full bathroom, ideal for extended family, or generating rental income. This solid home is being sold as-is and is ready for someone to give it some love and care. With a bit of personal attention, it offers tremendous potential for families looking to put down roots or savvy investors seeking a great value add opportunity in a high demand Scarborough neighbourhood. This is a wonderful chance to own a home in a friendly pocket of Scarborough that truly has something for everyone.
Under contract
C$795,000
62 Clementine Sq, Toronto, ON M1G 2V7
5beds
2baths
Single Family Residence
Built in ----
4,412 Square Feet Lot
$-- Zestimate®
C$--/sqft
C$-- HOA
What's special
Ranch style bungalowBiggest backyard
- 28 days |
- 97 |
- 3 |
Zillow last checked:
Listing updated:
Listed by:
RE/MAX HALLMARK SHAHEEN & COMPANY
Source: TRREB,MLS®#: E13460718 Originating MLS®#: Toronto Regional Real Estate Board
Originating MLS®#: Toronto Regional Real Estate BoardFacts & features
Interior
Bedrooms & bathrooms
- Bedrooms: 5
- Bathrooms: 2
Primary bedroom
- Description: Primary Bedroom
- Level: Ground
- Area: 12.35 Square Meters
- Area source: Other
- Dimensions: 4.09 x 3.02
Bedroom
- Description: Bedroom
- Level: Basement
- Area: 9.71 Square Meters
- Area source: Other
- Dimensions: 3.90 x 2.49
Bedroom
- Description: Bedroom
- Level: Basement
- Area: 6.26 Square Meters
- Area source: Other
- Dimensions: 2.87 x 2.18
Bedroom 2
- Description: Bedroom 2
- Level: Ground
- Area: 8.27 Square Meters
- Area source: Other
- Dimensions: 3.02 x 2.74
Bedroom 3
- Description: Bedroom 3
- Level: Ground
- Area: 8.51 Square Meters
- Area source: Other
- Dimensions: 3.05 x 2.79
Dining room
- Description: Dining Room
- Level: Ground
- Area: 10.28 Square Meters
- Area source: Other
- Dimensions: 3.62 x 2.84
Kitchen
- Description: Kitchen
- Level: Ground
- Area: 11.73 Square Meters
- Area source: Other
- Dimensions: 3.61 x 3.25
Laundry
- Description: Laundry
- Level: Basement
- Area: 16.3 Square Meters
- Area source: Other
- Dimensions: 5.74 x 2.84
Living room
- Description: Living Room
- Level: Ground
- Area: 17.85 Square Meters
- Area source: Other
- Dimensions: 5.28 x 3.38
Heating
- Forced Air, Gas
Cooling
- Central Air
Features
- In-Law Capability, Guest Accommodations, Primary Bedroom - Main Floor
- Basement: Apartment
- Has fireplace: No
Interior area
- Living area range: 1100-1500 null
Property
Parking
- Total spaces: 3
- Parking features: Private
Features
- Pool features: None
Lot
- Size: 4,412 Square Feet
- Features: Irregular Lot, Fenced Yard, Park, Public Transit, Place Of Worship, School, Pie Shaped Lot
Details
- Parcel number: 062630039
Construction
Type & style
- Home type: SingleFamily
- Architectural style: Bungalow
- Property subtype: Single Family Residence
Materials
- Brick
- Foundation: Concrete
- Roof: Asphalt Shingle
Utilities & green energy
- Sewer: Sewer
Community & HOA
Location
- Region: Toronto
Financial & listing details
- Annual tax amount: C$4,351
- Date on market: 6/18/2026
RE/MAX HALLMARK SHAHEEN & COMPANY
RE/MAX HALLMARK SHAHEEN & COMPANY
By pressing Contact Agent, you agree that the real estate professional identified above may call/text you about your search, which may involve use of automated means and pre-recorded/artificial voices. You don't need to consent as a condition of buying any property, goods, or services. Message/data rates may apply. You also agree to our Terms of Use. Zillow does not endorse any real estate professionals. We may share information about your recent and future site activity with your agent to help them understand what you're looking for in a home.
Price history
Price history is unavailable.
Public tax history
Tax history is unavailable.
Climate risks
Neighborhood: Woburn
Nearby schools
GreatSchools rating
No schools nearby
We couldn't find any schools near this home.
- C$2,7503 bd2 ba-- sqft22 Gander Dr, Toronto, ON M1G2W1For Rent

- C$774,9005 bd2 ba-- sqft17 Chancellor Dr, Toronto, ON M1G2W4For Sale
- C$2,1003 bd1 ba-- sqft697 Brimorton Dr, Toronto, ON M1G2R7For Rent

- C$419,0002 bd2 ba-- sqft30 Meadowglen Pl #2504, Toronto, ON M1G2V6For Sale

- C$524,0001 bd2 ba710 sqft30 Meadowglen Pl #314, Toronto, ON M1G0A6Sold
- C$--2 bd2 ba700 sqft10 Meadowglen Pl, Toronto, ON M1G0A6Off Market
- C$--2 bd2 ba700 sqft10 Meadowglen Pl #0, Toronto, ON M1G0A8Off Market
- C$--1 bd1 ba540 sqft10 Meadowglen Pl #607, Toronto, ON M1G0A8Off Market
Similar homes
- C$828,8885 bd2 ba-- sqft9 Tralee Ave, Toronto, ON M1G 3E3For Sale
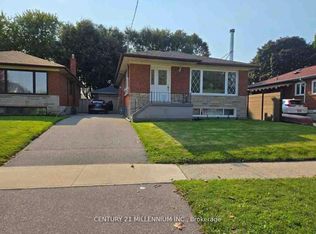 MLS ID #E13069330, CENTURY 21 MILLENNIUM INC.. TRREB
 - C$819,9005 bd2 ba-- sqft78 Pandora Cir, Toronto, ON M1H 1V7For Sale
 MLS ID #E13148820, WEISS REALTY LTD.. TRREB
 - C$999,0004 bd2 ba-- sqft760 Brimorton Dr, Toronto, ON M1G 2S5For Sale
 MLS ID #E13540668, RE/MAX ROUGE RIVER REALTY LTD.. TRREB
 - C$799,9004 bd2 ba-- sqft1211 Brimley Rd, Toronto, ON M1P 3G5For Sale
 MLS ID #E13428670, RARE REAL ESTATE. TRREB
 - C$799,0005 bd2 ba-- sqft69 Pintail Cres, Toronto, ON M3A 2Y6For SaleMLS ID #C13518938, RE/MAX REALTRON REALTY INC.. TRREB
- C$819,9004 bd2 ba-- sqft30 Merrian Rd, Toronto, ON M1K 3M7For SaleMLS ID #E13506822, SUTTON GROUP-ADMIRAL REALTY INC.. TRREB
- C$829,0003 bd3 ba-- sqft5 Kimbercroft Ct, Toronto, ON M1S 4V6For SaleMLS ID #E13471098, CENTURY 21 LEADING EDGE REALTY INC.. TRREB
- C$799,9006 bd3 ba-- sqft45 Pitt Ave, Toronto, ON M1L 2R3For SaleMLS ID #E13551722, REAL ESTATE ADVISORS INC.. TRREB
- C$929,8884 bd2 ba-- sqft23 Cheyenne Dr, Toronto, ON M1J 2Y5For SaleMLS ID #E13481328, REMAX YOUR COMMUNITY REALTY. TRREB
- C$848,8887 bd4 ba-- sqft64 Dale Ave, Toronto, ON M1J 3J5For SaleMLS ID #E12896414, CENTURY 21 INNOVATIVE REALTY INC.. TRREB
- C$720,0004 bd3 ba-- sqft5 Elward Blvd, Toronto, ON M1L 3L1For SaleMLS ID #E13567576, RE/MAX REALTRON REALTY INC.. TRREB
- C$899,9003 bd2 ba-- sqft64 Shilton Rd, Toronto, ON M1S 2J7For SaleMLS ID #E13518994, BAY STREET GROUP INC.. TRREB
- C$999,0008 bd4 ba-- sqft36 Delawana Dr, Toronto, ON M1G 2A8For SaleMLS ID #E13004666, RE/MAX ACE REALTY INC.. TRREB
- C$799,0004 bd2 ba-- sqft67 Stilecroft Dr, Toronto, ON M3J 1A8For SaleMLS ID #W13526984, ROYAL LEPAGE SIGNATURE REALTY. TRREB
- C$599,0004 bd2 ba-- sqft67 Claremore Ave, Toronto, ON M1N 3S1For SaleMLS ID #E13554608, RE/MAX HALLMARK REALTY LTD.. TRREB
- C$999,9004 bd2 ba-- sqft21 Earlton Rd, Toronto, ON M1T 2R4For SaleMLS ID #E13540398, RE/MAX GOLD REALTY INC.. TRREB
- C$899,9995 bd2 ba-- sqft23 Rensburg Dr, Toronto, ON M1K 3A2For SaleMLS ID #E13022222, RE/MAX GOLD REALTY INC.. TRREB
- C$874,8883 bd2 ba-- sqft138 Gradwell Dr, Toronto, ON M1M 2N2For SaleMLS ID #E13126528, Global Bricks Realty. TRREB
- C$750,0002 bd1 ba-- sqft68 Eastville Ave, Toronto, ON M1M 2N9For SaleMLS ID #E13106640, REAL ESTATE HOMEWARD. TRREB
- C$990,0007 bd4 ba-- sqft24 Wessex Pl, Toronto, ON M1V 2P4For SaleMLS ID #E13529560, HOMELIFE LANDMARK REALTY INC.. TRREB
