Fantastic opportunity to own a fully detached brick home in a prime location! This home features 3 spacious bedrooms on the main level, a finished basement with a separate entrance, 3 additional bedrooms, a second kitchen, and excellent in-law suite or income potential . The home also offers a garage, private driveway, and sits on a generous lot. Located in the highly desirable Clairlea-Birchmount community, surrounded by newer custom-built homes and close to public transit, schools, parks, shopping, and everyday amenities. Walking distance to Victoria Park Subway Station with easy access to the DVP, downtown Toronto, and major highways. An excellent opportunity for families, investors, or those seeking multi-generational living.
For sale
C$799,900
45 Pitt Ave, Toronto, ON M1L 2R3
6beds
3baths
Single Family Residence
Built in ----
4,240 Square Feet Lot
$-- Zestimate®
C$--/sqft
C$-- HOA
What's special
Fully detached brick homeSecond kitchenPrivate drivewayGenerous lot
- 92 days
- 12
- 0
Zillow last checked:
Listing updated:
Listed by:
REAL ESTATE ADVISORS INC.
Source: TRREB,MLS®#: E13551722 Originating MLS®#: Toronto Regional Real Estate Board
Originating MLS®#: Toronto Regional Real Estate BoardFacts & features
Interior
Bedrooms & bathrooms
- Bedrooms: 6
- Bathrooms: 3
Primary bedroom
- Description: Primary Bedroom
- Level: Main
- Area: 117.5 Square Meters
- Area source: Other
- Dimensions: 12.50 x 9.40
Bedroom
- Description: Bedroom
- Level: Main
- Area: 138 Square Meters
- Area source: Other
- Dimensions: 13.80 x 10.00
Bedroom 2
- Description: Bedroom 2
- Level: Main
- Area: 88.88 Square Meters
- Area source: Other
- Dimensions: 10.10 x 8.80
Bedroom 4
- Description: Bedroom 4
- Level: Basement
- Area: 71.28 Square Meters
- Area source: Other
- Dimensions: 8.10 x 8.80
Dining room
- Description: Dining Room
- Level: Main
- Area: 0 Square Meters
- Area source: Other
Kitchen
- Description: Kitchen
- Level: Main
- Area: 153 Square Meters
- Area source: Other
- Dimensions: 17.00 x 9.00
Kitchen
- Description: Kitchen
- Level: Basement
- Area: 9100 Square Meters
- Area source: Other
- Dimensions: 13.00 x 700.00
Living room
- Description: Living Room
- Level: Main
- Area: 121.4 Square Meters
- Area source: Other
- Dimensions: 10.10 x 12.02
Recreation
- Description: Recreation
- Level: Basement
- Area: 252 Square Meters
- Area source: Other
- Dimensions: 21.00 x 12.00
Heating
- Forced Air, Oil
Cooling
- Central Air
Features
- Primary Bedroom - Main Floor
- Basement: Separate Entrance
- Has fireplace: No
Interior area
- Living area range: 700-1100 null
Property
Parking
- Total spaces: 4
- Parking features: Private
- Has attached garage: Yes
Features
- Pool features: None
Lot
- Size: 4,240 Square Feet
Details
- Parcel number: 060010261
Construction
Type & style
- Home type: SingleFamily
- Architectural style: Bungalow
- Property subtype: Single Family Residence
Materials
- Brick
- Foundation: Concrete
- Roof: Shingle
Utilities & green energy
- Sewer: Sewer
Community & HOA
Location
- Region: Toronto
Financial & listing details
- Annual tax amount: C$4,411
- Date on market: 7/10/2026
Price history
Price history is unavailable.
Public tax history
Tax history is unavailable.
Climate risks
Neighborhood: Clairlea
Nearby schools
GreatSchools rating
No schools nearby
We couldn't find any schools near this home.


Similar homes
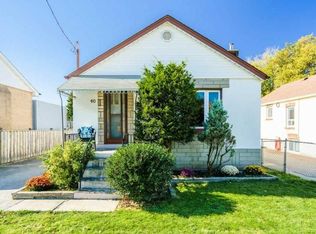
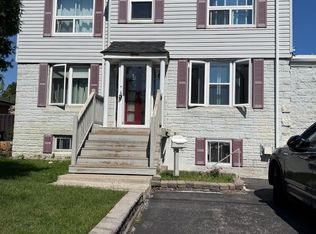
- C$799,0006 bd4 ba-- sqft73 Robinson Ave W, Toronto, ON M1L 3S9For Sale
 MLS ID #E13759168, REMAX YOUR COMMUNITY REALTY. TRREB
 - C$799,9996 bd2 ba-- sqft11 Ellington Dr, Toronto, ON M1R 3X6For Sale
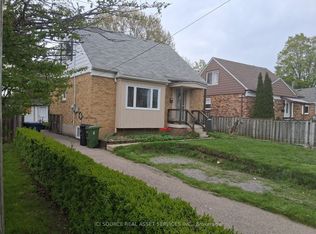 MLS ID #E13153390, ICI SOURCE REAL ASSET SERVICES INC.. TRREB
 - C$748,9005 bd2 ba-- sqft44 Scotia Ave, Toronto, ON M1L 4E6For Sale
 MLS ID #E13498942, FIRST CLASS REALTY INC.. TRREB
 - C$749,9006 bd2 ba-- sqft14 N Bonnington Ave, Scarborough, ON M1K 1X2For Sale
 MLS ID #E13678430, CENTURY 21 PEOPLE`S CHOICE REALTY INC.. TRREB
