This exquisite home was featured on HGTV in May 2026 after it went through a complete renovation costing over $600K. It features a 4 bed, 3 bath upper and a legal 2 Bedroom basement income apartment, both are designed with sophistication and functionality in mind. New furnace, A/C, appliances, quality insulation for noise and warmth. Every inch of this 2,200+ sq. ft. home has been professionally reimagined with a consistent design, architectural lines, a warm gold-and-white palette, rich wood accents, and premium materials and hardware throughout. Elegantly decorated with high-end furniture and original artwork. Double garage with 4 parking spots in total. A large deck with glass railings graces the private backyard. 5 minute drive to the Beach. 12km to downtown Toronto. Walk to the subway, golf course and a 183-acre park with 57 trails. The front entrance opens up to a luxurious living room with a fireplace, a dining area, an Architectural Digest-inspired powder room, a striking modern kitchen that flows seamlessly into the bonus family room and backyard. It's a perfect space for family living or elegant soirées. The cozy gas fireplace provides a warm welcome for conversation. The 2 tone kitchen with centre island in the heart of the ground floor. The dining area is next to the kitchen and a beverage center. The family room overlooks a serene backyard through the large sliding glass doors-extending your living space and connection to nature.3rd Floor Sanctuary for the Parents-The entire 3rd floor is devoted to a king-size bedroom, a spa-like bathroom and a large closet-a private place for self-care. The 5-piece bathroom features a large shower area, a luxurious soaker tub positioned under a skylight, and 2 separate vanities.2nd Floor with 3 Bedrooms + 4 pc Bath. A generous bedroom with an oversized closet and two mid-sized bedrooms and a beautiful bathroom with ensuite laundry.
For sale
C$1,399,888
22 Pitt Ave, Toronto, ON M1L 2R1
6beds
4baths
Single Family Residence
Built in ----
2,650 Square Feet Lot
$-- Zestimate®
C$--/sqft
C$-- HOA
What's special
New furnaceConsistent design architectural linesWarm gold-and-white paletteRich wood accentsDining areaArchitectural digest-inspired powder roomCozy gas fireplace
- 1 day
- 15
- 1
Zillow last checked:
Listing updated:
Listed by:
KELLER WILLIAMS PORTFOLIO REALTY
Source: TRREB,MLS®#: E13784012 Originating MLS®#: Toronto Regional Real Estate Board
Originating MLS®#: Toronto Regional Real Estate BoardFacts & features
Interior
Bedrooms & bathrooms
- Bedrooms: 6
- Bathrooms: 4
Primary bedroom
- Level: Third
- Dimensions: 4.17 x 3.3
Bedroom
- Level: Basement
- Dimensions: 3.56 x 2.01
Bedroom
- Level: Basement
- Dimensions: 3.56 x 2.76
Bedroom 2
- Level: Second
- Dimensions: 3.58 x 4.35
Bedroom 3
- Level: Second
- Dimensions: 3.17 x 3.28
Bedroom 4
- Level: Second
- Dimensions: 3.17 x 2.62
Dining room
- Level: Main
- Dimensions: 4.23 x 2.93
Family room
- Level: Main
- Dimensions: 3.6 x 3.8
Kitchen
- Level: Main
- Dimensions: 4.45 x 2.14
Kitchen
- Level: Basement
- Dimensions: 3.65 x 3.24
Living room
- Level: Main
- Dimensions: 6.73 x 5.07
Living room
- Level: Basement
- Dimensions: 3.23 x 4.88
Heating
- Forced Air, Gas
Cooling
- Central Air
Appliances
- Included: Instant Hot Water, Water Heater Owned
Features
- ERV/HRV, Separate Heating Controls, Upgraded Insulation, Water Meter
- Basement: Apartment,Finished with Walk-Out,Separate Entrance
- Has fireplace: Yes
- Fireplace features: Natural Gas, Living Room
Interior area
- Living area range: 2000-2500 null
Video & virtual tour
Property
Parking
- Total spaces: 4
- Parking features: Private Double, Garage Door Opener
- Has garage: Yes
Features
- Stories: 2.5
- Patio & porch: Patio
- Pool features: None
- Has view: Yes
- View description: Golf Course
Lot
- Size: 2,650 Square Feet
- Features: Golf, Public Transit, Ravine, School
Details
- Additional structures: Workshop
- Parcel number: 060010187
- Other equipment: Air Exchanger, Sump Pump
Construction
Type & style
- Home type: SingleFamily
- Property subtype: Single Family Residence
Materials
- Stucco (Plaster)
- Foundation: Block
- Roof: Asphalt Shingle
Utilities & green energy
- Sewer: Sewer
Community & HOA
Location
- Region: Toronto
Financial & listing details
- Annual tax amount: C$4,222
- Date on market: 9/15/2026
Price history
Price history is unavailable.
Public tax history
Tax history is unavailable.
Climate risks
Neighborhood: Clairlea
Nearby schools
GreatSchools rating
No schools nearby
We couldn't find any schools near this home.
Similar homes
- C$1,290,0006 bd5 ba-- sqft49 King Louis Cres, Toronto, ON M1T 2X1For Sale
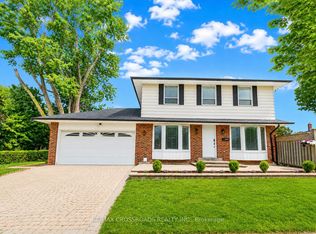 MLS ID #E13780646, RE/MAX CROSSROADS REALTY INC.. TRREB
 - C$1,849,0005 bd4 ba-- sqft39 Red Deer Ave, Toronto, ON M1N 2Z1For Sale
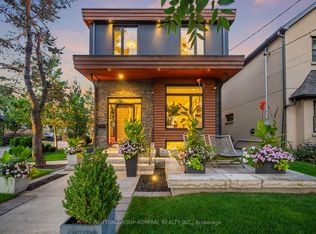 MLS ID #E13790288, SUTTON GROUP-ADMIRAL REALTY INC.. TRREB
 - C$1,399,0003 bd2 ba-- sqft6 Saint Raymond Hts, Toronto, ON M6G 4C2For Sale
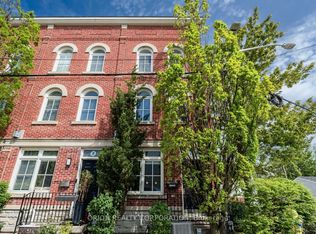 MLS ID #W13785366, ORION REALTY CORPORATION. TRREB
 - C$1,149,0003 bd2 ba-- sqft38 Boultbee Ave, Toronto, ON M4J 1A8For Sale
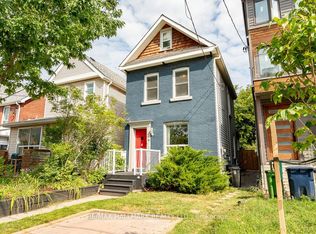 MLS ID #E13778270, RE/MAX HALLMARK REALTY LTD.. TRREB
