Stunning 4 Bed Rooms And 5 Washrooms Custom Built Modern Home In A Friendly Neighbourhood. Stunning Craftsmanship & The Finest Materials Throughout. Sun-Drenched Open Concept Main Level Chef's Kitchen With Large Countertops, Gas Fireplace, Higher Level Glass Railed Living Room, Family Room And Dining Space. Sliding Doors Walk Out To Glass Railed plastic composite Deck And Backyard. Master Bed With 5-Pc Marble En-suite With A Walk In Closet And Balcony. Finished basement apartment with separate entrance and separate laundry rough in.
For sale
C$1,369,000
60A Pitt Ave, Toronto, ON M1L 2R4
6beds
5baths
Single Family Residence
Built in ----
2,650 Square Feet Lot
$-- Zestimate®
C$--/sqft
C$-- HOA
What's special
Gas fireplaceWalk in closetSeparate laundry rough in
- 1 day
- 17
- 0
Zillow last checked:
Listing updated:
Listed by:
RE/MAX ACE REALTY INC.
Source: TRREB,MLS®#: E14138194 Originating MLS®#: Toronto Regional Real Estate Board
Facts & features
Interior
Bedrooms & bathrooms
- Bedrooms: 6
- Bathrooms: 5
Heating
- Forced Air, Gas
Cooling
- Central Air
Appliances
- Included: Water Heater
Features
- Central Vacuum, Floor Drain, In-Law Suite
- Flooring: Carpet Free
- Basement: Apartment,Separate Entrance,Walk-Up Access
- Has fireplace: Yes
- Fireplace features: Living Room, Natural Gas
Interior area
- Living area range: 2000-2500 null
Video & virtual tour
Property
Parking
- Total spaces: 4
- Parking features: Available
- Has attached garage: Yes
Features
- Stories: 2
- Pool features: None
- On waterfront: Yes
- Waterfront features: Indirect
Lot
- Size: 2,650 Square Feet
- Features: Clear View, Park, Public Transit, School
Details
- Parcel number: 060010365
- Other equipment: Sump Pump
Construction
Type & style
- Home type: SingleFamily
- Property subtype: Single Family Residence
Materials
- Brick, Stone
- Foundation: Concrete
- Roof: Flat
Utilities & green energy
- Sewer: Sewer
Community & HOA
Community
- Security: Security System, Smoke Detector(s)
Location
- Region: Toronto
Financial & listing details
- Annual tax amount: C$6,802
- Date on market: 11/2/2026
Price history
Price history is unavailable.
Public tax history
Tax history is unavailable.
Climate risks
Neighborhood: Clairlea
Nearby schools
GreatSchools rating
No schools nearby
We couldn't find any schools near this home.
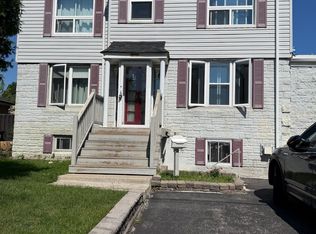
- C$2,0502 bd1 ba-- sqft983 Victoria Park Ave FLOOR 2, Toronto, ON M4B2J4For Rent
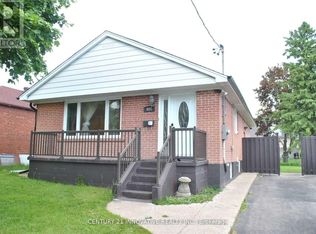
- C$1,200-- bd1 ba-- sqft985 Victoria Park Ave, Toronto, ON M4B2J4For Sale
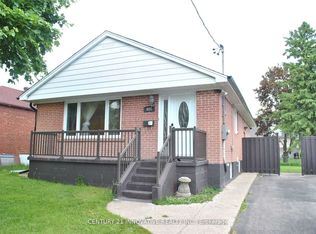
- C$1,5002 bd1 ba-- sqft985 Victoria Park Ave BASEMENT 1, Toronto, ON M4B2J4For Rent
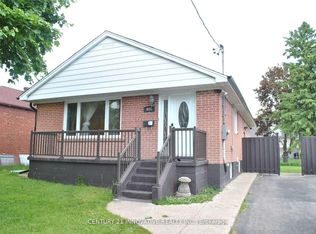
- C$1,200-- bd1 ba-- sqft985 Victoria Park Ave #BASEMENT, Toronto, ON M4B2J4For Rent
Similar homes
- C$1,399,0007 bd5 ba-- sqft5 Brenton St, Toronto, ON M4B 1C7For Sale
 MLS ID #E14121902, ROYAL LEPAGE SIGNATURE REALTY. TRREB
- C$1,588,8004 bd5 ba-- sqft68B Bexhill Ave, Toronto, ON M1L 3B8For Sale
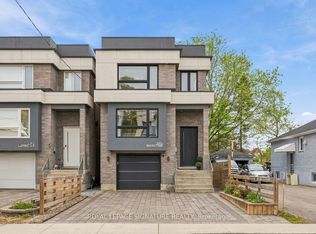 MLS ID #E14145180, ROYAL LEPAGE SIGNATURE REALTY. TRREB
- C$1,399,8886 bd4 ba-- sqft22 Pitt Ave, Toronto, ON M1L 2R1For Sale
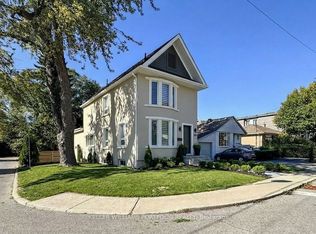 MLS ID #E13784012, KELLER WILLIAMS PORTFOLIO REALTY. TRREB
- C$1,599,9006 bd2 ba-- sqft98 Pitt Ave, Toronto, ON M1L 2R6For Sale
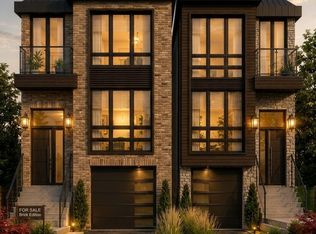 MLS ID #E14127860, CENTURY 21 TITANS REALTY INC.. TRREB
