Prime Multi-Unit Development Opportunity - Fully Severed, Approved, & Ready for Building Permits!ATTENTION BUILDERS & INVESTORS: Offered at $800K Per Lot ($1.6M Total for Both Severed Lots). Option to purchase 98 Pitt Ave or 98A Pitt Ave as individual lot, or acquire both lots as a complete turnkey package.Prime candidate for multi-unit redevelopment, ideal for a 4-plex plus! Bypass a full year of municipal delays and start building immediately. All the heavy lifting, planning red tape, and upfront capital investment have already been meticulously handled for you at 98 & 98A Pitt Avenue. Save over 1 year of waiting period for severance and other permits: this exceptional property comes completely ready for construction, featuring a fully completed lot severance (creating two distinct buildable lots) and Committee of Adjustment approval already secured. Skip the lengthy administrative cycle-the Zoning Certificate is locked in, Urban Forestry clearance is complete, the tree damage deposit is paid in full, and required tree protection fencing is already installed on-site. Additionally, the heavy financial and creative investment is completely done-fully paid, professional architectural designs (around $26,000 value) for both 98 and 98A are included and ready to go.There is no more waiting on planning committees, forestry reviews, or design drafts. A full year of time and effort is already banked for you. The path forward is crystal clear: simply submit the complete, ready-to-go architectural plans to pull your building permits and break ground. Single Lot Purchase: Ideal for custom home builders or end-users looking for a pre-approved single-lot build. Package Purchase (Both Lots): Perfect for multi-residential developers looking to maximize site yield and profitability.An unmissable opportunity to skip the queue and fast-track straight to project execution!
For sale
C$1,599,900
98 Pitt Ave, Toronto, ON M1L 2R6
6beds
2baths
Single Family Residence
Built in ----
5,300 Square Feet Lot
$-- Zestimate®
C$--/sqft
C$-- HOA
What's special
- 5 days
- 7
- 0
Zillow last checked:
Listing updated:
Listed by:
CENTURY 21 TITANS REALTY INC.
Source: TRREB,MLS®#: E14127860 Originating MLS®#: Toronto Regional Real Estate Board
Facts & features
Interior
Bedrooms & bathrooms
- Bedrooms: 6
- Bathrooms: 2
Heating
- Forced Air, Gas
Cooling
- None
Features
- None
- Basement: Development Potential
- Has fireplace: Yes
Interior area
- Living area range: 700-1100 null
Property
Parking
- Total spaces: 4
- Parking features: Private
Features
- Pool features: None
Lot
- Size: 5,300 Square Feet
Details
- Parcel number: 064870312
Construction
Type & style
- Home type: SingleFamily
- Architectural style: Bungalow
- Property subtype: Single Family Residence
Materials
- Aluminum Siding
- Foundation: Block
- Roof: Asphalt Shingle
Utilities & green energy
- Sewer: Sewer
Community & HOA
Location
- Region: Toronto
Financial & listing details
- Annual tax amount: C$4,373
- Date on market: 10/29/2026
Price history
Price history is unavailable.
Public tax history
Tax history is unavailable.
Climate risks
Neighborhood: Clairlea
Nearby schools
GreatSchools rating
No schools nearby
We couldn't find any schools near this home.


Similar homes
- C$1,588,8004 bd5 ba-- sqft68B Bexhill Ave, Toronto, ON M1L 3B8For Sale
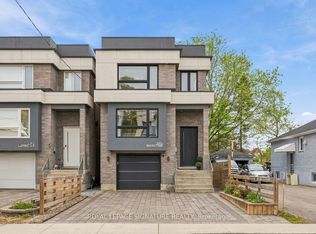 MLS ID #E14145180, ROYAL LEPAGE SIGNATURE REALTY. TRREB
- C$1,369,0006 bd5 ba-- sqft60A Pitt Ave, Toronto, ON M1L 2R4For Sale
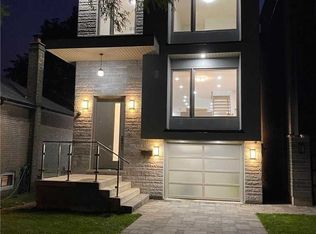 MLS ID #E14138194, RE/MAX ACE REALTY INC.. TRREB
- C$1,699,0006 bd5 ba-- sqft247 Ferris Rd, Toronto, ON M4B 1H2For SaleMLS ID #E14109270, RIGHT AT HOME REALTY INC.. TRREB
- C$1,489,0004 bd5 ba-- sqft83 Adair Rd, Toronto, ON M4B 1V6For Sale
 MLS ID #E14145528, RE/MAX HALLMARK REALTY LTD.. TRREB
