Some homes just get it right, and 34 Crewe Avenue is one of them! Just 3 years old, this stunning custom-built 3+1 bedroom, 4-bathroom detached home delivers incredible design, thoughtful functionality and a backyard that's anything but ordinary. All tucked into the heart of Danforth Village! Inside, it's all about natural light, gorgeous finishes and spaces that just make sense. Massive windows, skylights, soaring vaulted ceilings and a dramatic floor-to-ceiling sliding glass door create a bright, airy feel throughout. Light oak floors complement the stunning open-concept main floor, featuring a chef's kitchen with oversized island and abundant storage, spacious living and dining areas, a rare and incredibly practical mudroom, and a cleverly tucked-away powder room. Upstairs, the primary retreat delivers soaring ceilings, a walk-in closet with custom built-ins and a spa-inspired ensuite with double vanity, backlit mirror and oversized shower. Two additional spacious bedrooms and convenient second-floor laundry make everyday life that much easier. Downstairs is anything but ordinary! An incredible dug-down basement with 9-foot ceilings, oversized above-grade windows, a separate entrance, recreation room, bedroom, full bathroom and additional laundry offers amazing flexibility and income potential. And the backyard? An absolute game changer! Step outside to your own private summer oasis, complete with a spacious deck, patio, fenced yard and the ultimate neighbourhood unicorn: a heated saltwater swimming pool! Add in a private driveway with EV charging setup, and you've got the complete package! All this in one of Toronto's most loved family-friendly pockets, surrounded by great schools, parks, cool shops, fantastic restaurants, easy transit and the Beach just minutes away.
For sale
C$1,759,000
34 Crewe Ave, Toronto, ON M4C 2J3
4beds
4baths
Single Family Residence
Built in ----
2,500 Square Feet Lot
$-- Zestimate®
C$--/sqft
C$-- HOA
What's special
Natural lightGorgeous finishesMassive windowsSoaring vaulted ceilingsLight oak floorsStunning open-concept main floorCleverly tucked-away powder room
- 3 days
- 23
- 1
Zillow last checked:
Listing updated:
Listed by:
RE/MAX REALTRON REALTY INC.
Source: TRREB,MLS®#: E14138794 Originating MLS®#: Toronto Regional Real Estate Board
Facts & features
Interior
Bedrooms & bathrooms
- Bedrooms: 4
- Bathrooms: 4
Heating
- Forced Air, Gas
Cooling
- Central Air
Features
- Flooring: Carpet Free
- Basement: Finished with Walk-Out
- Has fireplace: No
Interior area
- Living area range: 1500-2000 null
Video & virtual tour
Property
Parking
- Total spaces: 2
- Parking features: Private
Features
- Stories: 2
- Patio & porch: Deck, Enclosed
- Has private pool: Yes
- Pool features: In Ground
Lot
- Size: 2,500 Square Feet
- Features: Beach, Fenced Yard, Hospital, Park, Public Transit, School
Details
- Parcel number: 104320239
- Other equipment: Sump Pump
Construction
Type & style
- Home type: SingleFamily
- Property subtype: Single Family Residence
Materials
- Stucco (Plaster)
- Foundation: Unknown
- Roof: Unknown
Utilities & green energy
- Sewer: Sewer
Community & HOA
Location
- Region: Toronto
Financial & listing details
- Annual tax amount: C$7,619
- Date on market: 11/2/2026
Price history
Price history is unavailable.
Public tax history
Tax history is unavailable.
Climate risks
Neighborhood: Woodbine
Nearby schools
GreatSchools rating
No schools nearby
We couldn't find any schools near this home.

Similar homes
- C$1,499,0004 bd4 ba-- sqft50 Holborne Ave, Toronto, ON M4C 2P9For Sale
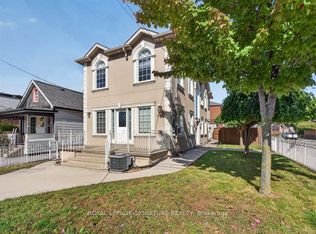 MLS ID #E14150726, ROYAL LEPAGE SIGNATURE REALTY. TRREB
- C$1,600,0005 bd4 ba-- sqft121 Rexleigh Dr, Toronto, ON M4B 2N4For Sale
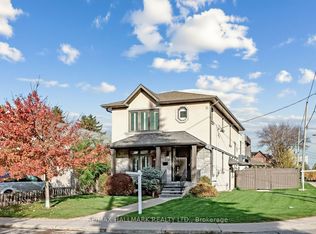 MLS ID #E14149714, RE/MAX HALLMARK REALTY LTD.. TRREB
- C$1,399,0005 bd4 ba-- sqft43 Everett Cres, Toronto, ON M4C 4P4For Sale
 MLS ID #E14149862, ROYAL LEPAGE SIGNATURE SUSAN GUCCI REALTY. TRREB
- C$1,689,9994 bd4 ba-- sqft257 Chisholm Ave, Toronto, ON M4C 4W5For Sale
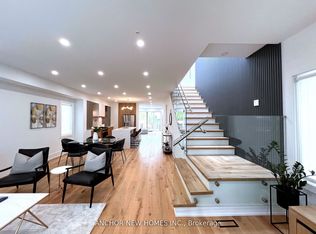 MLS ID #E13846992, ANCHOR NEW HOMES INC.. TRREB
