A Remarkable Designer-Crafted Custom Luxury Residence In The Heart Of East York. This Newly Built Detached Home Showcases Contemporary Architecture, Refined Finishes And Exceptional Attention To Detail Throughout. Featuring 4 Generously Sized Bedrooms, A Built-In Single Car Garage With EV Charger Outlet Ready, Premium Integrated Appliances And Sophisticated Open Concept Living Spaces Designed For Modern Luxury Living. Elegant Recessed Lighting Enhances The Home's Clean Architectural Lines And Inviting Ambiance. The Walk-Up Basement Provides Exceptional Flexibility For Extended Living, Recreation Or Future Customization. Ideally Situated In A Vibrant And Established Neighbourhood Close To Parks, Schools, Transit And Everyday Amenities. An Exceptional Opportunity To Own A Distinctive Custom-Built Luxury Home In One Of Toronto's Most Desirable East-End Communities.
For sale
C$1,799,000
570 Main St, Toronto, ON M4C 4Y4
4beds
6baths
Single Family Residence
Built in ----
3,062 Square Feet Lot
$-- Zestimate®
C$--/sqft
C$-- HOA
What's special
Contemporary architectureRefined finishesPremium integrated appliancesElegant recessed lightingClean architectural linesInviting ambiance
- 76 days
- 21
- 2
Zillow last checked:
Listing updated:
Listed by:
T-ONE GROUP REALTY INC.,
Source: TRREB,MLS®#: E13609160 Originating MLS®#: Toronto Regional Real Estate Board
Originating MLS®#: Toronto Regional Real Estate BoardFacts & features
Interior
Bedrooms & bathrooms
- Bedrooms: 4
- Bathrooms: 6
Primary bedroom
- Level: Second
- Dimensions: 4.05 x 5.87
Bedroom 2
- Level: Third
- Dimensions: 5.56 x 5.87
Bedroom 3
- Level: Third
- Dimensions: 3.06 x 3.53
Bedroom 4
- Level: Third
- Dimensions: 3.23 x 5.1
Dining room
- Level: Ground
- Dimensions: 4.07 x 5.87
Family room
- Level: Second
- Dimensions: 3.52 x 5.87
Kitchen
- Level: Ground
- Dimensions: 4.1 x 5.87
Laundry
- Level: Ground
- Dimensions: 2.39 x 1.96
Living room
- Level: Second
- Dimensions: 6.24 x 3.32
Recreation
- Level: Basement
- Dimensions: 7.66 x 5.43
Heating
- Forced Air, Gas
Cooling
- Central Air
Features
- Other
- Basement: Walk-Up Access,Finished
- Has fireplace: Yes
- Fireplace features: Electric
Interior area
- Living area range: 2500-3000 null
Property
Parking
- Total spaces: 2
- Parking features: Garage
- Has garage: Yes
Features
- Stories: 3
- Pool features: None
Lot
- Size: 3,062 Square Feet
Details
- Parcel number: 104330073
Construction
Type & style
- Home type: SingleFamily
- Property subtype: Single Family Residence
Materials
- Brick
- Foundation: Concrete
- Roof: Asphalt Shingle
Utilities & green energy
- Sewer: Sewer
Community & HOA
Location
- Region: Toronto
Financial & listing details
- Annual tax amount: C$11,448
- Date on market: 7/27/2026
Price history
Price history is unavailable.
Public tax history
Tax history is unavailable.
Climate risks
Neighborhood: Woodbine
Nearby schools
GreatSchools rating
No schools nearby
We couldn't find any schools near this home.
Similar homes
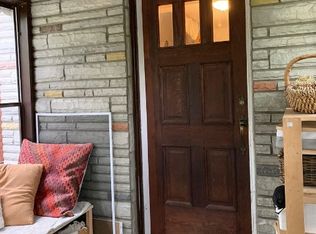

- C$1,729,0004 bd3 ba-- sqft1775 Gerrard St E, Toronto, ON M4L 2B3For Sale
 MLS ID #E13853306, ROYAL LEPAGE TERREQUITY REALTY. TRREB
 - C$1,789,0005 bd4 ba-- sqft39 Red Deer Ave, Toronto, ON M1N 2Z1For Sale
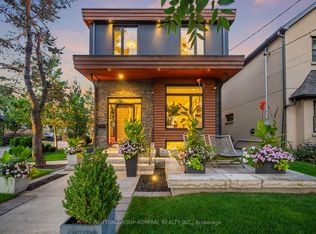 MLS ID #E13843350, SUTTON GROUP-ADMIRAL REALTY INC.. TRREB
 - C$1,599,0005 bd6 ba-- sqft35 Munford Cres, Toronto, ON M4B 1B9For Sale
 MLS ID #E13225338, HOMEART REALTY SERVICES INC.. TRREB
 - C$1,988,8005 bd5 ba-- sqft49 Wayland Ave, Toronto, ON M4E 3C8New Construction
 MLS ID #E13805884, REMAX YOUR COMMUNITY REALTY. TRREB
