Welcome to an exceptional new custom-built home in Cliffcrest, where sophisticated design, premium finishes and an outstanding setting come together beautifully. Oversized windows fill the home with natural light, highlighting 7 1/2 inch wide plank hardwood floors, custom millwork and sleek contemporary details throughout.The open-concept main floor is designed for everyday living and entertaining, with a stunning chef's kitchen featuring quartz surfaces, a large centre island and integrated Cafe, Bosch and Fisher & Paykel appliances. Modern fireplaces add warmth to the principal living spaces, while expansive windows create a bright, airy feel and beautiful views of the surrounding mature trees.Offering 5+2 bedrooms, 7 bathrooms and 2,700 sq. ft. above grade plus an additional 1,300 sq. ft. on the finished lower level, this home provides exceptional space and flexibility. The lower level includes a second kitchen, two bedrooms and generous additional living space - ideal for extended family or additional income.Upstairs, the primary suite is a true retreat, with calming views of Lake Ontario. Set on an impressive 60 x 110 ft. lot beside Neilson Park, this is a rare opportunity to own a brand-new, beautifully finished custom home in one of Cliffcrest's most desirable pockets.
New construction
C$1,999,999
44 Sunnypoint Cres, Toronto, ON M1M 1B9
7beds
7baths
Single Family Residence
Built in ----
6,600 Square Feet Lot
$-- Zestimate®
C$--/sqft
C$-- HOA
What's special
Sophisticated designPremium finishesCustom millworkSleek contemporary details throughoutLarge centre islandBeside neilson park
- 20 days
- 108
- 10
Zillow last checked:
Listing updated:
Listed by:
RE/MAX HALLMARK RICHARDS GROUP REALTY LTD.
Source: TRREB,MLS®#: E13840754 Originating MLS®#: Toronto Regional Real Estate Board
Facts & features
Interior
Bedrooms & bathrooms
- Bedrooms: 7
- Bathrooms: 7
Primary bedroom
- Level: Second
- Dimensions: 5.05 x 7.3
Bedroom
- Level: Basement
- Dimensions: 2.1 x 3.17
Bedroom
- Level: Main
- Dimensions: 2.56 x 3.68
Bedroom 2
- Level: Second
- Dimensions: 2.57 x 4.02
Bedroom 2
- Level: Basement
- Dimensions: 2.97 x 3.16
Bedroom 3
- Level: Second
- Dimensions: 3.26 x 5.64
Bedroom 4
- Level: Second
- Dimensions: 3.74 x 2.96
Dining room
- Level: Main
- Dimensions: 1.98 x 4.4
Family room
- Level: Main
- Dimensions: 3.25 x 5.55
Kitchen
- Level: Basement
- Dimensions: 3.25 x 86
Kitchen
- Level: Main
- Dimensions: 4.31 x 4.25
Living room
- Level: Main
- Dimensions: 6.92 x 7.35
Recreation
- Level: Basement
- Dimensions: 4.81 x 3.8
Heating
- Forced Air, Electric
Cooling
- Central Air
Appliances
- Included: Bar Fridge, Built-In Oven
Features
- Floor Drain, In-Law Suite, Central Vacuum
- Basement: Apartment
- Has fireplace: Yes
- Fireplace features: Electric
Interior area
- Living area range: 2500-3000 null
Video & virtual tour
Property
Parking
- Total spaces: 5
- Parking features: Private, Garage Door Opener
- Has garage: Yes
Features
- Stories: 2
- Patio & porch: Deck
- Exterior features: Landscaped, Privacy, Year Round Living
- Pool features: None
- Has view: Yes
- View description: Lake, Park/Greenbelt, Trees/Woods
- Has water view: Yes
- Water view: Lake
- Waterfront features: Indirect
Lot
- Size: 6,600 Square Feet
- Features: Clear View, Fenced Yard, Greenbelt/Conservation, Lake Access, Other, Park
- Topography: Dry,Flat,Open Space
Details
- Parcel number: 064150303
- Other equipment: Air Exchanger
Construction
Type & style
- Home type: SingleFamily
- Property subtype: Single Family Residence
Materials
- Brick
- Foundation: Brick, Poured Concrete
- Roof: Shingle,Asphalt Rolled
Condition
- New construction: Yes
Utilities & green energy
- Sewer: Sewer
Community & HOA
Location
- Region: Toronto
Financial & listing details
- Annual tax amount: C$5,248
- Date on market: 9/29/2026
Price history
Price history is unavailable.
Public tax history
Tax history is unavailable.
Climate risks
Neighborhood: Cliffcrest
Nearby schools
GreatSchools rating
No schools nearby
We couldn't find any schools near this home.
Similar homes
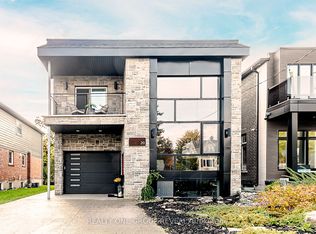
- C$1,999,9995 bd6 ba-- sqft175 Harewood Ave, Toronto, ON M1M 2S1For Sale
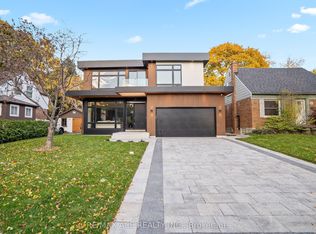 MLS ID #E13739162, RE/MAX ACE REALTY INC.. TRREB
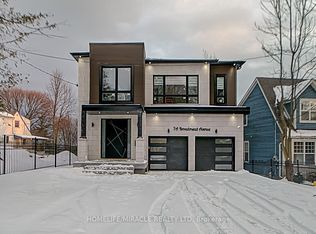
- C$1,599,0005 bd5 ba-- sqft17 Trenton Ave, Toronto, ON M4C 2Z3For Sale
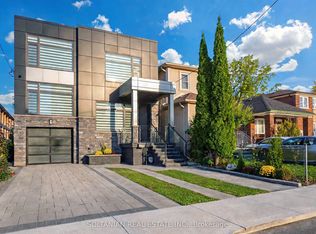 MLS ID #E14093304, SOLTANIAN REAL ESTATE INC.. TRREB
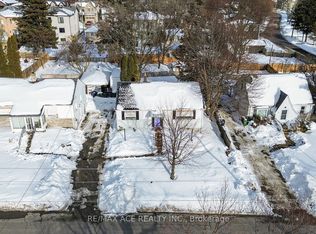
- C$1,848,0006 bd5 ba-- sqft792 Midland Ave, Toronto, ON M1K 4E7New Construction
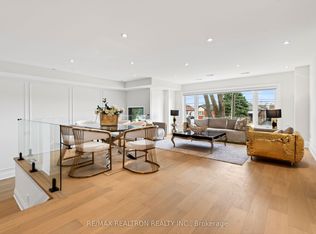 MLS ID #E13525496, RE/MAX REALTRON REALTY INC.. TRREB
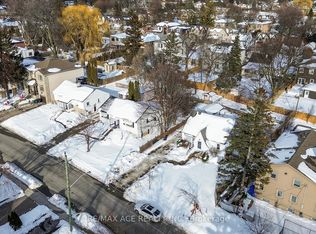
- C$1,789,0005 bd4 ba-- sqft39 Red Deer Ave, Toronto, ON M1N 2Z1For Sale
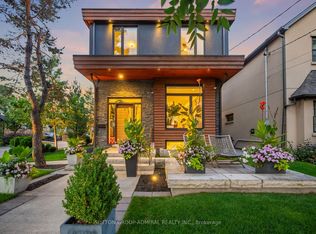 MLS ID #E13843350, SUTTON GROUP-ADMIRAL REALTY INC.. TRREB
