
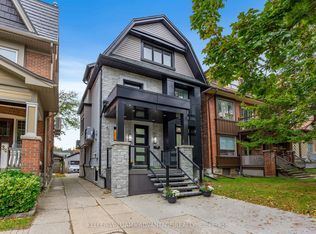
Exceptional custom-built luxury residence offering 4+1 bedrooms and 6 beautifully appointed bathrooms on a quiet street in the prestigious East York neighbourhood. Designed with uncompromising quality and timeless elegance, this stunning home features 11-ft ceilings on the main floor and 9-ft ceilings on the second and lower levels, creating an impressive sense of space and light. A spectacular big glass windows overlooks the private backyard and is complemented by automated window shades, seamlessly blending indoor and outdoor living. Flooded with natural light, the home showcases oversized energy-efficient windows and a dramatic skylight that cascades sunlight through the grand open-to-above design, enhancing the warmth and sophistication of every level. At the heart of the home is a designer chef's kitchen featuring custom cabinetry, an oversized granite waterfall island, and premium appliances, an exceptional space for everyday living and effortless entertaining. Every detail has been thoughtfully curated, including built-in speakers throughout the home and custom window coverings. Two laundry rooms one on the upper level and another in the lower level, provide outstanding convenience for modern family living. Each of the four spacious bedrooms features its own private ensuite bathroom, offering comfort and privacy for every family member. The luxurious primary ensuite includes heated floors, while all six bathrooms are finished with designer fixtures, premium materials, and timeless craftsmanship. Ideally located just steps from a highly regarded school and only minutes to Highway 404, this remarkable home offers the perfect balance of luxury, convenience, and everyday functionality. More than just a residence, it is a showcase of exceptional craftsmanship, refined design, and enduring quality. Security Cameras with Alarm settings.
New construction
C$2,449,000
147 Durant Ave, Toronto, ON M4J 4W4
5beds
6baths
Single Family Residence
Built in ----
3,410 Square Feet Lot
$-- Zestimate®
C$--/sqft
C$-- HOA
What's special
Automated window shadesPrivate backyardOversized energy-efficient windowsDramatic skylightGrand open-to-above designCustom cabinetryOversized granite waterfall island
- 21 days
- 26
- 3
Zillow last checked:
Listing updated:
Listed by:
CENTURY 21 LEADING EDGE REALTY INC.
Source: TRREB,MLS®#: E13818186 Originating MLS®#: Toronto Regional Real Estate Board
Originating MLS®#: Toronto Regional Real Estate BoardFacts & features
Interior
Bedrooms & bathrooms
- Bedrooms: 5
- Bathrooms: 6
Primary bedroom
- Level: Second
- Dimensions: 5.48 x 5.15
Bedroom
- Level: Basement
- Dimensions: 6.85 x 2.66
Bedroom 2
- Level: Second
- Dimensions: 2.89 x 3.65
Bedroom 3
- Level: Second
- Dimensions: 5.21 x 3.07
Bedroom 4
- Level: Second
- Dimensions: 3.15 x 3.25
Dining room
- Level: Main
- Dimensions: 3.04 x 3.35
Family room
- Level: Main
- Dimensions: 5.99 x 3.99
Family room
- Level: Basement
- Dimensions: 5.45 x 3.15
Foyer
- Level: Main
- Dimensions: 5.46 x 2.23
Kitchen
- Level: Basement
- Dimensions: 3.65 x 2.62
Kitchen
- Level: Main
- Dimensions: 5.35 x 2.66
Laundry
- Level: Basement
- Dimensions: 1.67 x 2.43
Laundry
- Level: Second
- Dimensions: 1.49 x 2.13
Living room
- Level: Main
- Dimensions: 5.1 x 3.35
Heating
- Forced Air, Gas
Cooling
- Central Air
Appliances
- Included: Built-In Oven
Features
- ERV/HRV
- Basement: Walk-Out Access,Separate Entrance
- Has fireplace: Yes
Interior area
- Living area range: 2000-2500 null
Property
Parking
- Total spaces: 3
- Parking features: Available, Garage Door Opener
- Has garage: Yes
Features
- Stories: 2
- Pool features: None
Lot
- Size: 3,410 Square Feet
Details
- Parcel number: 104150382
- Other equipment: Sump Pump
Construction
Type & style
- Home type: SingleFamily
- Property subtype: Single Family Residence
Materials
- Stucco (Plaster)
- Foundation: Concrete
- Roof: Flat
Condition
- New construction: Yes
Utilities & green energy
- Sewer: Sewer
Community & HOA
Location
- Region: Toronto
Financial & listing details
- Annual tax amount: C$4,849
- Date on market: 9/23/2026
Price history
Price history is unavailable.
Public tax history
Tax history is unavailable.
Climate risks
Neighborhood: Old East York
Nearby schools
GreatSchools rating
No schools nearby
We couldn't find any schools near this home.
Similar homes
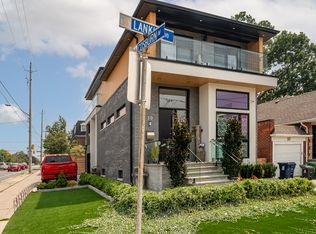
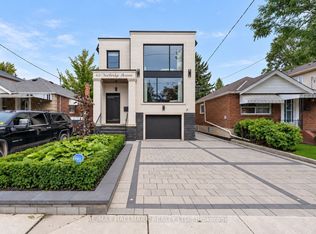
- C$2,349,0005 bd5 ba-- sqft7 Derwyn Rd, Toronto, ON M4J 4M7For Sale
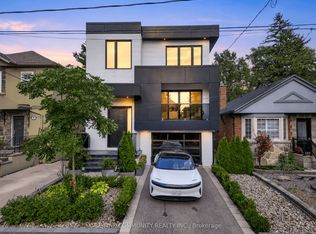 MLS ID #E13743424, RE/MAX COMMUNITY REALTY INC.. TRREB
 - C$3,000,0008 bd8 ba-- sqft171 Durant Ave, Toronto, ON M4J 4W5For Sale
 MLS ID #E13818578, SOTHEBY'S INTERNATIONAL REALTY CANADA. TRREB
 - C$2,299,0005 bd5 ba-- sqft36 Lockwood Rd, Toronto, ON M4L 3M8For Sale
 MLS ID #E13786358, KELLER WILLIAMS ADVANTAGE REALTY. TRREB
 - C$2,488,0005 bd4 ba-- sqft309 Wychwood Ave, Toronto, ON M6C 2T6For Sale
 MLS ID #C13844674, FOREST HILL REAL ESTATE INC.. TRREB
