A modern masterpiece tucked on a quiet dead-end street, siding onto the Toronto Hunt Club Golf Course. This newly built home blends striking contemporary design with the serenity of nature and includes a legal secondary suite-ideal for long term rental income, in-laws, adult children, or simply an extension of your living space with its own kitchen, soaring ceilings and separate entrance. The exterior offers clean architectural lines, beautiful lighting, a spacious garage and parking for two. Step inside to a custom entry with rich tile, built-in bench, double closet and direct garage access. The versatile main floor features a secondary living room, work-from-home zone, plus a bedroom and full bath-perfect for multi-generational living or a private office setup. Exceptional finishes throughout: white oak engineered floors, contemporary wainscotting, oversized windows, tall shaker doors, glass railings, custom blinds and two separate HVAC systems. The main living area is a showstopper with a chef's kitchen offering endless counter space, abundant cabinetry and leafy golf-course views. The expansive living room easily fits a large sectional and a big-screen TV, a place for the kids to do homework and includes a tucked-away 2-piece bath. Upstairs, find three more bedrooms and laundry. The luxurious primary suite features a spa-like 5-piece ensuite with a standalone soaker tub and a generous walk-in closet. The rooftop deck delivers a true sun-drenched, private adult treehouse experience overlooking the Toronto Hunt-complete with storage for outdoor cushions. This house has it all; your modern escape, wrapped in nature and perched above the Hunt Club.
For sale
C$2,389,000
1 Haig Ave, Toronto, ON M1N 2W2
5beds
5baths
Single Family Residence
Built in ----
2,295 Square Feet Lot
$-- Zestimate®
C$--/sqft
C$-- HOA
What's special
Quiet dead-end streetClean architectural linesBeautiful lightingWhite oak engineered floorsContemporary wainscottingOversized windowsTall shaker doors
- 47 days
- 55
- 2
Zillow last checked:
Listing updated:
Listed by:
RE/MAX HALLMARK ESTATE GROUP REALTY LTD.
Source: TRREB,MLS®#: E13670730 Originating MLS®#: Toronto Regional Real Estate Board
Originating MLS®#: Toronto Regional Real Estate BoardFacts & features
Interior
Bedrooms & bathrooms
- Bedrooms: 5
- Bathrooms: 5
Primary bedroom
- Level: Third
- Dimensions: 4.15 x 4.06
Bedroom
- Level: Basement
- Dimensions: 3.39 x 3.16
Bedroom 2
- Level: Third
- Dimensions: 3.1 x 3.47
Bedroom 3
- Level: Third
- Dimensions: 2.76 x 4.26
Bedroom 4
- Level: Main
- Dimensions: 2.65 x 3.29
Other
- Level: Upper
Dining room
- Level: Second
- Dimensions: 3.25 x 4.52
Family room
- Level: Second
- Dimensions: 5.98 x 8.17
Foyer
- Level: Main
- Dimensions: 3.15 x 2.58
Foyer
- Level: Main
- Dimensions: 2.58 x 3.29
Foyer
- Level: Main
- Dimensions: 2.58 x 3.15
Foyer
- Level: Main
- Dimensions: 2.58 x 3.15
Kitchen
- Level: Basement
- Dimensions: 3.74 x 1.43
Kitchen
- Level: Second
- Dimensions: 2.73 x 4.52
Living room
- Level: Main
- Dimensions: 5.98 x 3.36
Living room
- Level: Basement
- Dimensions: 5.56 x 6.49
Other
- Level: Ground
- Dimensions: 3.21 x 5.77
Utility room
- Level: Main
- Dimensions: 2.5 x 4.01
Heating
- Forced Air, Gas
Cooling
- Central Air
Features
- None
- Basement: Finished
- Has fireplace: No
Interior area
- Living area range: 2500-3000 null
Video & virtual tour
Property
Parking
- Total spaces: 2
- Parking features: Garage
- Has garage: Yes
Features
- Stories: 3
- Pool features: None
- Has view: Yes
- View description: Golf Course
Lot
- Size: 2,295 Square Feet
- Features: Cul de Sac/Dead End, Fenced Yard, Park, Public Transit, School, Golf
Details
- Parcel number: 065090487
Construction
Type & style
- Home type: SingleFamily
- Property subtype: Single Family Residence
Materials
- Brick, Stucco (Plaster)
- Foundation: Concrete
- Roof: Asphalt Rolled
Utilities & green energy
- Sewer: Sewer
Community & HOA
Location
- Region: Toronto
Financial & listing details
- Date on market: 8/13/2026
Price history
Price history is unavailable.
Public tax history
Tax history is unavailable.
Climate risks
Neighborhood: Birchcliffe
Nearby schools
GreatSchools rating
No schools nearby
We couldn't find any schools near this home.


Similar homes
- C$2,289,0004 bd4 ba-- sqft17 Haig Ave #B, Toronto, ON M1N 2W2For Sale
 MLS ID #E13770032, KELLER WILLIAMS ADVANTAGE REALTY. TRREB
 - C$2,388,0006 bd5 ba-- sqft19 Topham Rd, Toronto, ON M4B 3K3New Construction
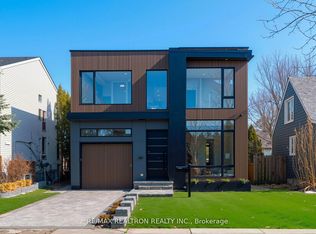 MLS ID #E13808228, RE/MAX REALTRON REALTY INC.. TRREB
 - C$2,299,0006 bd5 ba-- sqft96 Squires Ave, Toronto, ON M4B 2S1For Sale
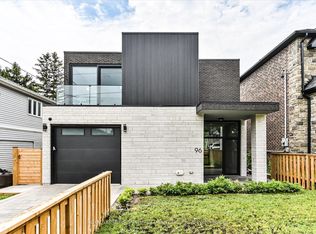 MLS ID #E13825316, ROYAL LEPAGE SIGNATURE SUSAN GUCCI REALTY. TRREB
 - C$2,449,9007 bd6 ba-- sqft70 Bellefair Ave, Toronto, ON M4L 3T8For Sale
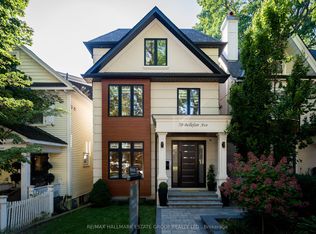 MLS ID #E13827702, RE/MAX HALLMARK ESTATE GROUP REALTY LTD.. TRREB
