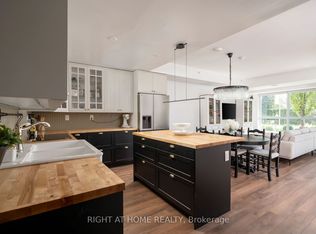
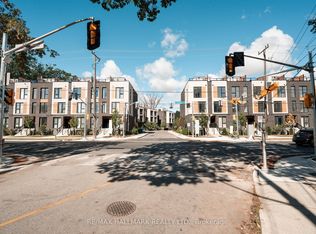
The Prestigious Residences of the Hunt Club offers a never lived in 2 Bed+ Den and 2.5 Bath townhome with parking & locker! This upgraded unit boasts 1437 sqft with bright and spacious open concept layout and luscious treetop & golf course views! Upgraded kitchen with stylish backsplash with stainless steel appliance package. Upgraded vinyl flooring & pot lights. Spacious Primary bedroom with 4 pc ensuite bathroom and his & hers closets (One walk in). Residents have access to top-tier amenities, including a fully equipped gym and a scenic rooftop terrace. Conveniently located just steps from Hunt Club golf course, Waterfront, Upper Beaches restaurants, parks, and transit, with a bus stop right at your doorstep. Experience luxury living in a quiet and serene setting while being close to everything the city has to offer!
For sale
C$1,099,000
1350 Kingston Rd #Townhouse 9, Toronto, ON M1N 0B7
3beds
3baths
Apartment
Built in ----
-- sqft lot
$-- Zestimate®
C$--/sqft
C$1,208/mo HOA
What's special
Stainless steel appliance packageUpgraded vinyl flooringPot lightsScenic rooftop terrace
- 151 days
- 6
- 0
Zillow last checked:
Listing updated:
Listed by:
RE/MAX HALLMARK REALTY LTD.
Source: TRREB,MLS®#: E13127224 Originating MLS®#: Toronto Regional Real Estate Board
Originating MLS®#: Toronto Regional Real Estate BoardFacts & features
Interior
Bedrooms & bathrooms
- Bedrooms: 3
- Bathrooms: 3
Primary bedroom
- Level: Second
- Dimensions: 4.32 x 3.15
Bedroom 2
- Level: Second
- Dimensions: 3.64 x 3.17
Den
- Level: Main
- Dimensions: 2.64 x 2.15
Dining room
- Level: Main
- Dimensions: 5.85 x 4.16
Family room
- Level: Second
- Dimensions: 5.18 x 3.17
Kitchen
- Level: Main
- Dimensions: 6.42 x 3.11
Living room
- Level: Main
- Dimensions: 5.85 x 4.16
Heating
- Forced Air, Gas
Cooling
- Central Air
Appliances
- Laundry: Ensuite
Features
- Flooring: Carpet Free
- Basement: None
- Has fireplace: No
Interior area
- Living area range: 1400-1599 null
Property
Parking
- Total spaces: 1
- Parking features: Other
- Has garage: Yes
Lot
- Features: Lake/Pond, Park, Public Transit, School
Construction
Type & style
- Home type: Apartment
- Property subtype: Apartment
Materials
- Brick
Community & HOA
Community
- Security: Alarm System
HOA
- Amenities included: BBQs Allowed, Bike Storage, Party Room/Meeting Room, Gym, Exercise Room, Rooftop Deck/Garden
- Services included: Common Elements Included, Building Insurance Included
- HOA fee: C$1,208 monthly
- HOA name: tscc
Location
- Region: Toronto
Financial & listing details
- Annual tax amount: C$4,999
- Date on market: 5/14/2026
Price history
Price history is unavailable.
Public tax history
Tax history is unavailable.
Climate risks
Neighborhood: Birchcliffe
Nearby schools
GreatSchools rating
No schools nearby
We couldn't find any schools near this home.
- C$799,0003 bd3 ba-- sqft1350 Kingston Rd #TOWNHOUSE 10, Toronto, ON M1N0B7For Sale
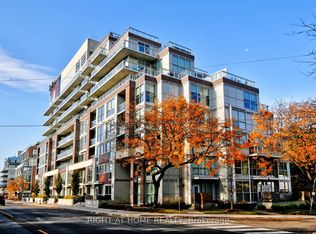
- C$699,0002 bd3 ba-- sqft1350 Kingston Rd #TOWNHOUSE 03, Toronto, ON M1N0B7For Sale
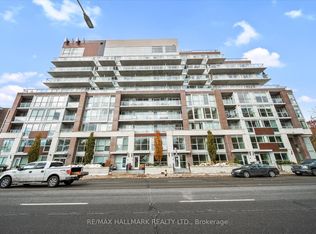
- C$949,0003 bd2 ba-- sqft1350 Kingston Rd UNIT 310, Toronto, ON M1N1P7For Sale
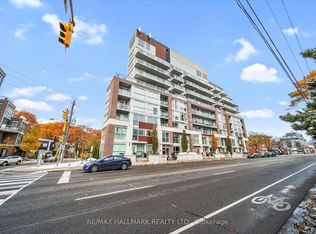
- C$699,0002 bd1 ba-- sqft1350 Kingston Rd #409, Toronto, ON M1N0B7For Sale
Similar homes
- C$949,0003 bd2 ba-- sqft1350 Kingston Rd Unit 310, Toronto, ON M1N 1P7For SaleMLS ID #E13127234, RE/MAX HALLMARK REALTY LTD.. TRREB
- C$999,0004 bd3 ba-- sqft170 Clonmore Dr #3, Toronto, ON M1N 0B9For Sale
 MLS ID #E13865878, SINCLAIR, ALLISTER JOHN . TRREB
 - C$849,0003 bd2 ba-- sqft176 Clonmore Dr #14, Toronto, ON M1N 0B9For Sale
 MLS ID #E13865960, SINCLAIR, ALLISTER JOHN . TRREB
 - C$849,0003 bd2 ba-- sqft178 Clonmore Dr #7, Toronto, ON M1N 0B9For SaleMLS ID #E13866052, SINCLAIR, ALLISTER JOHN . TRREB
