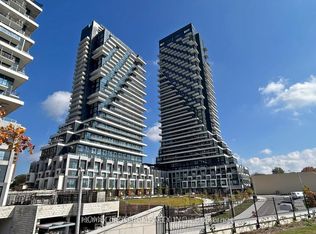
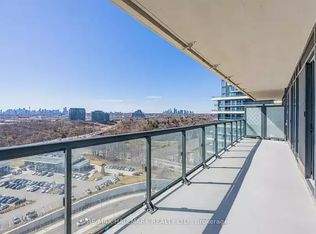
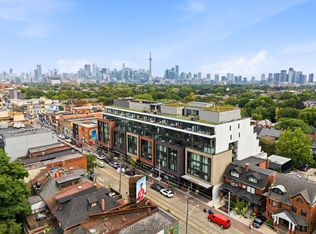
Auberge II On The Park - Signature collections suite. This bright and airy corner unit by Tridel offers a sophisticated living experience featuring three bedrooms and three full bathrooms. The southwest-facing residence is wrapped in floor-to-ceiling windows, flooding the space with natural light. Residents can enjoy a private balcony with unobstructed views of the downtown skyline, surrounded by indulgent views of foliage, city, and Sunnybrook park. engineered hardwood floating floor w/acoustic underlay in all rooms, Miele kitchen appliances, quartz kit countertop, contemporary laminate wood composite cabinetry, potlights & LED valence lighting, porcelain floor tiles in all bathrms, it offers condo luxury in nature. a visit to the fifth floor always leaves you feeling relaxed and rejuvenated. amenities : outdr swim pool, whirlpool spa, outdr cabanas+BBQ, fitness centre, yoga/spin studio, pet amenity space and large gatherings elegant party room.... This unit included 2 side by side parking spots with installed EV Charger.
For sale
C$1,399,000
20 Inn On The Park Dr #1235, Toronto, ON M3C 0P8
3beds
3baths
Apartment
Built in ----
-- sqft lot
$-- Zestimate®
C$--/sqft
C$1,449/mo HOA
What's special
Miele kitchen appliancesWhirlpool spa
- 40 days
- 12
- 0
Zillow last checked:
Listing updated:
Listed by:
RE/MAX ATRIUM HOME REALTY
Source: TRREB,MLS®#: C13788616 Originating MLS®#: Toronto Regional Real Estate Board
Facts & features
Interior
Bedrooms & bathrooms
- Bedrooms: 3
- Bathrooms: 3
Primary bedroom
- Level: Flat
- Dimensions: 5.49 x 3.05
Primary bedroom
- Level: Main
- Dimensions: 6.19 x 2.59
Bedroom 2
- Level: Flat
- Dimensions: 3.35 x 3.05
Bedroom 2
- Level: Main
- Dimensions: 3.05 x 3.05
Bedroom 3
- Level: Flat
- Dimensions: 2.62 x 3.05
Dining room
- Level: Main
- Dimensions: 3.84 x 2.59
Dining room
- Level: Flat
- Dimensions: 6.19 x 4.57
Kitchen
- Level: Main
- Dimensions: 3.84 x 2.59
Kitchen
- Level: Flat
- Dimensions: 2.44 x 4.57
Laundry
- Level: Flat
- Dimensions: 1.59 x 1.68
Living room
- Level: Main
- Dimensions: 3.84 x 2.45
Living room
- Level: Flat
- Dimensions: 6.19 x 4.57
Heating
- Forced Air, Gas
Cooling
- Central Air
Appliances
- Included: Built-In Oven
- Laundry: In-Suite Laundry
Features
- Flooring: Carpet Free
- Basement: None
- Has fireplace: No
Interior area
- Living area range: 1400-1599 null
Video & virtual tour
Property
Parking
- Total spaces: 2
- Parking features: Underground
- Has garage: Yes
Features
- Exterior features: Open Balcony
Details
- Parcel number: 770360291
Construction
Type & style
- Home type: Apartment
- Property subtype: Apartment
Materials
- Concrete
Details
- Builder name: TRIDEL
Community & HOA
HOA
- Services included: CAC Included, Common Elements Included, Building Insurance Included, Parking Included
- HOA fee: C$1,449 monthly
- HOA name: TSCC
Location
- Region: Toronto
Financial & listing details
- Annual tax amount: C$7,289
- Date on market: 9/15/2026
Price history
Price history is unavailable.
Public tax history
Tax history is unavailable.
Climate risks
Neighborhood: Banbury
Nearby schools
GreatSchools rating
No schools nearby
We couldn't find any schools near this home.
- C$3,6803 bd2 ba-- sqft20 Inn On The Park Dr #1333, Toronto, ON M3C0P8For Rent
- C$--2 bd2 ba950 sqft20 Inn On The Park Dr #1433, Toronto, ON M3C0P8Off Market
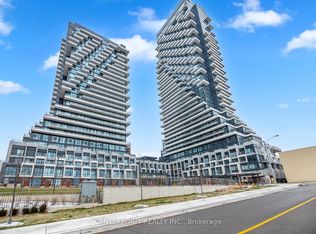
- C$1,100,0002 bd2 ba-- sqft20 Inn On The Park Dr #2132, Toronto, ON M3C0P8For Sale
- C$999,9002 bd2 ba-- sqft20 Inn On The Park Dr #1531, Toronto, ON M3C0P8For Sale

Similar homes
- C$1,100,0002 bd2 ba-- sqft20 Inn On The Park Dr #2132, Toronto, ON M3C 0P8For SaleMLS ID #C13756764, CENTERPOINT REALTY INC.. TRREB
- C$1,399,9003 bd2 ba-- sqftBauhaus, Toronto, ON M5A 1K4For Sale
 MLS ID #C13876702, BRAD J. LAMB REALTY 2016 INC.. TRREB
- C$1,450,0003 bd3 ba-- sqft138 Downes St #5306, Toronto, ON M5E 0E4For Sale
 MLS ID #C13694280, RE/MAX CROSSROADS REALTY INC.. TRREB
- C$1,399,0003 bd2 ba-- sqft899 College St #Penthouse 618, Toronto, ON M6H 3P7For Sale
 MLS ID #C13775214, RE/MAX ABOUTOWNE REALTY CORP.. TRREB
