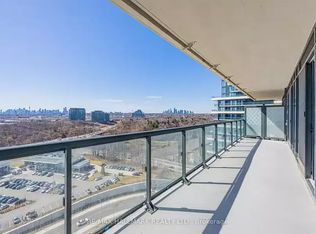
Welcome to Suite 2737 at Auberge II-an exceptional 1,749 sq. ft. Signature Suite with 2 bedrooms & 3 bathrooms, ideally positioned on one of only five premium floors. This impressive residence showcases soaring 10-ft ceilings, engineered hardwood throughout, extensive custom upgrades and spectacular panoramic city & parkland views. At the heart of the home is the beautifully appointed Irpinia custom kitchen featuring quartz countertops, extended floor-to-ceiling cabinetry, oversized 36" Miele refrigerator & 36" ceramic cooktop, plus a spectacular 9-ft waterfall island-ideal for cooking and entertaining. The floor to ceiling pantry addition provides exceptional storage. The thoughtfully designed layout features 2 spacious bedrooms, each with its own 4-piece ensuite and walk-in closet with custom California Closet built-ins. Three separate climate-control zones provide personalized year-round comfort. Both ensuites feature marble countertops & porcelain finishes. The primary suite enjoys clear panoramic northwest views, a linen closet and double-sink vanity. The expansive living area captures breathtaking unobstructed south, west & east panoramas. Enjoy 4 exceptional outdoor spaces: a south-facing terrace with private alcove showcasing magnificent CN Tower & Toronto skyline views, plus 3 additional balconies with north, west & south exposures overlooking surrounding parklands. Hunter Douglas Pirouette shades, custom drapery, upgraded cabinetry, dimmable lighting and exceptional storage throughout, including an extra-large entry closet and additional laundry cabinetry. Includes 1 owned parking space. A rare opportunity to own a beautifully customized Signature Suite combining exceptional space, luxury finishes, and unforgettable views.
For sale
C$1,899,000
20 Inn On The Park Dr #2737, Toronto, ON M3C 0P8
2beds
3baths
Apartment
Built in ----
-- sqft lot
$-- Zestimate®
C$--/sqft
C$1,554/mo HOA
What's special
Engineered hardwood throughoutExtensive custom upgradesQuartz countertopsExtended floor-to-ceiling cabinetryLinen closetDouble-sink vanityHunter douglas pirouette shades
- 1 day |
- 9 |
- 0 |
Zillow last checked:
Listing updated:
Listed by:
SINCERE REALTY INC.
Source: TRREB,MLS®#: C13708538 Originating MLS®#: Toronto Regional Real Estate Board
Originating MLS®#: Toronto Regional Real Estate BoardFacts & features
Interior
Bedrooms & bathrooms
- Bedrooms: 2
- Bathrooms: 3
Primary bedroom
- Level: Flat
- Dimensions: 3.4 x 6.17
Bedroom 2
- Level: Flat
- Dimensions: 3.1 x 4.04
Dining room
- Level: Flat
- Dimensions: 3.94 x 6.4
Kitchen
- Level: Flat
- Dimensions: 1.91 x 6.4
Living room
- Level: Flat
- Dimensions: 7.11 x 3
Heating
- Fan Coil, Gas
Cooling
- Central Air
Appliances
- Included: Built-In Oven, Countertop Range
- Laundry: Ensuite
Features
- Flooring: Carpet Free
- Basement: None
- Has fireplace: No
Interior area
- Living area range: 1600-1799 null
Property
Parking
- Total spaces: 1
- Parking features: Underground, Garage Door Opener
- Has garage: Yes
Features
- Stories: 1
- Exterior features: Terrace Balcony
- Has view: Yes
- View description: City, Clear, Downtown, Forest, Panoramic, Park/Greenbelt, Skyline, Trees/Woods
Lot
- Features: Clear View, Hospital, Park, Public Transit, Terraced
Details
- Parcel number: 770360401
Construction
Type & style
- Home type: Apartment
- Property subtype: Apartment
Materials
- Concrete
Community & HOA
Community
- Security: Alarm System, Carbon Monoxide Detector(s), Concierge/Security, Security System, Smoke Detector(s)
HOA
- Amenities included: Community BBQ, Guest Suites, Gym, Outdoor Pool, Party Room/Meeting Room, Visitor Parking
- Services included: Common Elements Included, Building Insurance Included, Water Included, Cable TV Included
- HOA fee: C$1,554 monthly
- HOA name: TSCC
Location
- Region: Toronto
Financial & listing details
- Annual tax amount: C$8,018
- Date on market: 8/24/2026
Price history
Price history is unavailable.
Public tax history
Tax history is unavailable.
Climate risks
Neighborhood: Banbury
Nearby schools
GreatSchools rating
No schools nearby
We couldn't find any schools near this home.
- C$3,8002 bd2 ba-- sqft20 Inn On The Park Dr #834, Toronto, ON M3C0P8For Rent

- C$--2 bd2 ba950 sqft20 Inn On The Park Dr #1433, Toronto, ON M3C0P8Off Market
- C$3,7002 bd2 ba-- sqft20 Inn On The Park Dr #1739, Toronto, ON M3C0P8For Rent

- C$1,099,9002 bd2 ba-- sqft20 Inn On The Park Dr #1531, Toronto, ON M3C0P8For Sale

- C$588,0002 bd2 ba-- sqft20 Inn On The Park Dr #645, Toronto, ON M3C0P8New Construction
- C$1,059,0002 bd2 ba-- sqft20 Inn On The Park Dr #2331, Toronto, ON M3C0P8New Construction
- C$--2 bd2 ba900 sqft20 Inn On The Park Dr, Toronto, ON M3C2J7Off Market
- C$--1 bd1 ba600 sqft10 Inn On The Park Dr, Toronto, ON M3C2J7Off Market
Similar homes
- C$1,480,0003 bd3 ba-- sqft30 Inn On The Park Dr #2707, Toronto, ON M3C 0P7For Sale
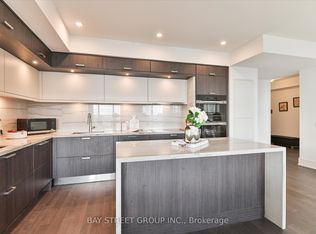 MLS ID #C13715114, BAY STREET GROUP INC.. TRREB
 - C$1,320,0002 bd2 ba-- sqftChateau at Auberge On The Park, Toronto, ON M3C 0P9New Construction
 MLS ID #C13712278, REMAX YOUR COMMUNITY REALTY. TRREB
 - C$1,749,0003 bd2 ba-- sqft32 Davenport Rd #303, Toronto, ON M5R 0B5For Sale
 MLS ID #C13705562, RE/MAX REALTRON BARRY COHEN HOMES INC.. TRREB
 - C$1,595,0004 bd3 ba-- sqft30 Inn On The Park Dr #221, Toronto, ON M3C 0P7For Sale
 MLS ID #C13494678, CORCORAN HORIZON REALTY. TRREB
 - C$1,399,0003 bd2 ba-- sqft250 Lawrence Ave W #810, Toronto, ON M5M 1B2For SaleMLS ID #C13706174, FOREST HILL REAL ESTATE INC.. TRREB
- C$1,550,0002 bd3 ba-- sqftThe Winslow, Toronto, ON M4N 0B3For SaleMLS ID #C13680348, CENTURY 21 LEADING EDGE CONDOSDEAL REALTY. TRREB
- C$1,899,0002 bd3 ba-- sqft55A Avenue Rd #405, Toronto, ON M5R 3L2For SaleMLS ID #C13061236, HAZELTON REAL ESTATE INC.. TRREB
- C$1,759,0002 bd3 ba-- sqft1 Belsize Dr #Penthouse 6, Toronto, ON M4S 0B9For SaleMLS ID #C13607464, HARVEY KALLES REAL ESTATE LTD.. TRREB
- C$989,9993 bd2 ba-- sqftLine 5, Toronto, ON M4P 1V4New ConstructionMLS ID #C13710044, HARVEY KALLES REAL ESTATE LTD.. TRREB
- C$1,795,0002 bd3 ba-- sqftThe Winslow, Toronto, ON M4N 0B3For SaleMLS ID #C13222334, HARVEY KALLES REAL ESTATE LTD.. TRREB
- C$1,338,0004 bd2 ba-- sqft100 Harbour St #5410, Toronto, ON M5J 0B5For SaleMLS ID #C13710628, FOREST HILL REAL ESTATE INC.. TRREB
- C$1,399,0002 bd2 ba-- sqft900 Yonge St #902, Toronto, ON M4W 3P5For SaleMLS ID #C13701844, THE AGENCY. TRREB
- C$960,0003 bd2 ba-- sqft5 Sheppard Ave E #1825, Toronto, ON M2N 0G4For SaleMLS ID #C13708484, RE/MAX REALTRON REALTY INC.. TRREB
- C$1,649,0003 bd3 ba-- sqftDistinction Condos, Toronto, ON M4S 0C3For SaleMLS ID #C13643652, CHESTNUT PARK REAL ESTATE LIMITED. TRREB
- C$1,895,0003 bd2 ba-- sqft33 Lombard St #4004, Toronto, ON M5C 3H8For SaleMLS ID #C13419040, SAGE REAL ESTATE LIMITED. TRREB
- C$1,699,0003 bd2 ba-- sqft480 Front St W #Gph14, Toronto, ON M5V 0V5For SaleMLS ID #C13680274, JDL REALTY INC.. TRREB
- C$2,088,0003 bd3 ba-- sqft55 Harbour Sq #3311, Toronto, ON M5J 2L1For SaleMLS ID #C13645568, LANDSTARS 360 REALTY INC.. TRREB
- C$1,999,0003 bd3 ba-- sqft65 Harbour Sq #1110, Toronto, ON M5J 2L4For SaleMLS ID #C13537390, SOTHEBY'S INTERNATIONAL REALTY CANADA. TRREB
- C$2,339,0002 bd3 ba-- sqft3900 Yonge St #301, Toronto, ON M4N 3N6For SaleMLS ID #C13652378, SUTTON GROUP-ADMIRAL REALTY INC.. TRREB
- C$1,490,0003 bd3 ba-- sqft101 Erskine, Toronto, ON M4P 0C5For SaleMLS ID #C13660588, RE/MAX HALLMARK REALTY LTD.. TRREB
