Rarely offered. Truly one-of-a-kind. PH15 at 101 Erskine Ave delivers the space, privacy and sophistication of a luxury home - not just a condo. Built by renowned Tridel in the heart of Midtown at Yonge & Eglinton, this 2-bedroom + den, 3-bathroom penthouse showcases soaring 10-ft smooth ceilings, floor-to-ceiling windows and engineered hardwood throughout. The open-concept living and dining areas are flooded with natural light and flow onto a spectacular wraparound balcony - the perfect setting for entertaining, unwinding or savouring breathtaking sunset views. The upgraded kitchen impresses with a striking waterfall island, custom cabinetry and premium built-in appliances. Notable custom upgrades throughout include the kitchen built-ins, wine fridge, appliance garage and built-in closets, adding both convenience and refined design detail. The layout is as functional as it is beautiful, with generous principal rooms and virtually no wasted space. An oversized den with sliding doors offers exceptional versatility as a home office, media room, library or private retreat. The primary bedroom is a true sanctuary, while the second bedroom's private ensuite ensures comfort for family or guests alike. A separate powder room adds further convenience for hosting, and dual air-conditioning systems provide independent climate control year-round - beyond the building's seasonal changeover. With just six residences on the floor, PH15 offers a rare degree of privacy and exclusivity. Building amenities include 24-hr concierge, outdoor pool, gym, yoga studio, sauna, steam room, theatre room, party room, billiards room, BBQ area, guest suites and visitor parking - all steps from Midtown's finest restaurants, cafes, shopping, parks and transit.A rare offering. Breathtaking sunsets. Refined finishes. Penthouse living, redefined.
For sale
C$1,490,000
101 Erskine Ave Unit Penthouse 15, Toronto, ON M4P 0C5
3beds
3baths
Apartment
Built in ----
-- sqft lot
$-- Zestimate®
C$--/sqft
C$783/mo HOA
What's special
Floor-to-ceiling windowsEngineered hardwood throughoutFlooded with natural lightSpectacular wraparound balconyUpgraded kitchenStriking waterfall islandCustom cabinetry
- 9 hours |
- 3 |
- 0 |
Zillow last checked:
Listing updated:
Listed by:
RE/MAX HALLMARK REALTY LTD.
Source: TRREB,MLS®#: C13660588 Originating MLS®#: Toronto Regional Real Estate Board
Originating MLS®#: Toronto Regional Real Estate BoardFacts & features
Interior
Bedrooms & bathrooms
- Bedrooms: 3
- Bathrooms: 3
Primary bedroom
- Level: Main
- Dimensions: 3.35 x 4.57
Bedroom 2
- Level: Main
- Dimensions: 3.35 x 3.18
Den
- Level: Main
- Dimensions: 2.29 x 3.51
Dining room
- Level: Main
- Dimensions: 3.66 x 5.54
Kitchen
- Level: Main
- Dimensions: 3.66 x 5.54
Living room
- Level: Main
- Dimensions: 5.82 x 3.66
Heating
- Forced Air, Gas
Cooling
- Central Air
Appliances
- Included: Built-In Oven
- Laundry: In-Suite Laundry
Features
- ERV/HRV
- Flooring: Carpet Free
- Basement: None
- Has fireplace: No
Interior area
- Living area range: 1200-1399 null
Video & virtual tour
Property
Parking
- Total spaces: 1
- Parking features: Underground
- Has garage: Yes
Features
- Exterior features: Open Balcony
Details
- Parcel number: 766890440
Construction
Type & style
- Home type: Apartment
- Property subtype: Apartment
Materials
- Concrete
Details
- Builder name: TRIDEL
Community & HOA
Community
- Security: Carbon Monoxide Detector(s), Concierge/Security, Heat Detector, Smoke Detector(s), Alarm System, Security System
HOA
- Services included: Common Elements Included, Parking Included, Water Included, CAC Included
- HOA fee: C$783 monthly
- HOA name: TSCC
Location
- Region: Toronto
Financial & listing details
- Annual tax amount: C$7,171
- Date on market: 8/11/2026
Price history
Price history is unavailable.
Public tax history
Tax history is unavailable.
Climate risks
Neighborhood: Mount Pleasant West
Nearby schools
GreatSchools rating
No schools nearby
We couldn't find any schools near this home.
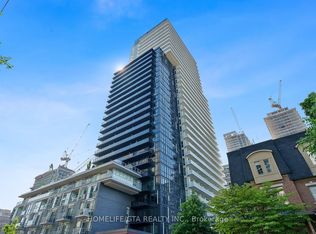
- C$2,6002 bd2 ba-- sqft101 Erskine Ave #420, Toronto, ON M4P0C5For Rent
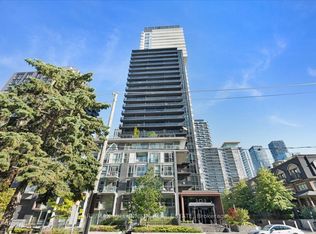
- C$2,100,0004 bd4 ba-- sqft101 Erskine Ave #TOWNHOUSE 05, Toronto, ON M4P0C5For Sale

- C$514,9002 bd1 ba-- sqft101 Erskine Ave #1105, Toronto, ON M4P0C5For Sale

- C$2,2502 bd1 ba-- sqft101 Erskine Ave #613, Toronto, ON M4P0C5For Rent
- C$2,4002 bd1 ba-- sqft101 Erskine Ave #1812, Toronto, ON M4P0C5For Rent
- C$505,0002 bd1 ba-- sqft101 Erskine Ave #2905, Toronto, ON M4P0C5For Sale
- C$1,550,0002 bd3 ba-- sqft101 Erskine Ave #2907, Toronto, ON M4P0C5For Sale
- C$3,2502 bd2 ba-- sqft101 Erskine Ave #910, Toronto, ON M4P0C5For Rent
Similar homes
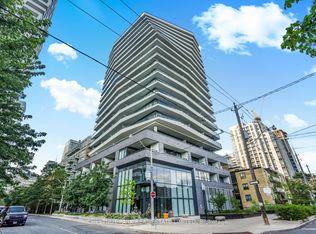
- C$1,649,0003 bd3 ba-- sqftDistinction Condos, Toronto, ON M4S 0C3For Sale
 MLS ID #C13643652, CHESTNUT PARK REAL ESTATE LIMITED. TRREB
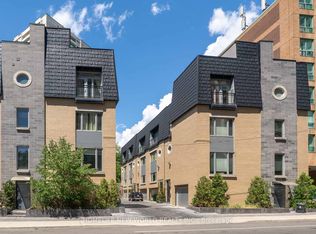
 - C$1,488,0003 bd3 ba-- sqft310 Merton St, Toronto, ON M4S 1A9For Sale
 MLS ID #C13654826, HOMELIFE NEW WORLD REALTY INC.. TRREB
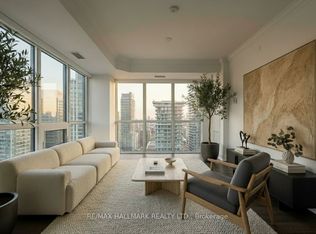
 - C$1,550,0002 bd3 ba-- sqft101 Erskine Ave #2907, Toronto, ON M4P 0C5For Sale
 MLS ID #C13228774, RE/MAX HALLMARK REALTY LTD.. TRREB
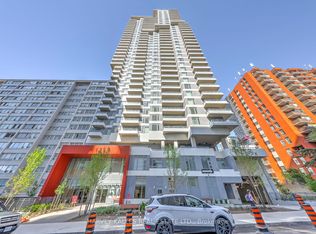
 - C$1,225,0003 bd3 ba-- sqft50 Dunfield Ave #Lph19, Toronto, ON M4S 0E4For Sale
 MLS ID #C13649560, HARVEY KALLES REAL ESTATE LTD.. TRREB
 - C$1,499,9003 bd2 ba-- sqftAKRA, Toronto, ON M4P 1Y5New ConstructionMLS ID #C13464230, SAGE REAL ESTATE LIMITED. TRREB
- C$1,699,0002 bd3 ba-- sqft101 Erskine By Tridel, Toronto, ON M4P 0C5For SaleMLS ID #C13474286, HARVEY KALLES REAL ESTATE LTD.. TRREB
- C$1,495,0004 bd2 ba-- sqft123 Helendale Ave, Toronto, ON M4R 1C6For SaleMLS ID #C13638112, FOREST HILL REAL ESTATE INC.. TRREB
- C$1,418,0003 bd2 ba-- sqft185 Roehampton Ave #Penthouse 3502-2, Toronto, ON M4P 0C6For SaleMLS ID #C13460134, RE/MAX HALLMARK REALTY LTD.. TRREB
- C$1,229,9002 bd2 ba-- sqft109 Erskine Ave #101, Toronto, ON M4P 1Y5New ConstructionMLS ID #C13642224, SAGE REAL ESTATE LIMITED. TRREB
- C$839,9002 bd2 ba-- sqft101 Erskine Ave #915, Toronto, ON M4P 0C5For SaleMLS ID #C13638284, REAL ONE REALTY INC.. TRREB
- C$1,377,0003 bd2 ba-- sqft8 Eglinton Ave E #Penthouse 5801, Toronto, ON M4P 0C1For SaleMLS ID #C13472386, MASTER`S TRUST REALTY INC.. TRREB
- C$1,488,8883 bd3 ba-- sqft30 Hargrave Ln #14, Toronto, ON M4N 0A4For SaleMLS ID #C13626586, RE/MAX PREMIER INC.. TRREB
- C$819,0002 bd2 ba-- sqftMADISON, Toronto, ON M4S 0A5For SaleMLS ID #C13651140, REMAX YOUR COMMUNITY REALTY. TRREB
- C$1,199,9003 bd2 ba-- sqft3018 Yonge St #518, Toronto, ON M4N 0A5For SaleMLS ID #C13641878, OULAHEN TEAM REALTY INC.. TRREB
- C$1,350,0003 bd2 ba-- sqftResidences of Wanless Park, Toronto, ON M4N 3R9For SaleMLS ID #C13614088, SUTTON GROUP-ASSOCIATES REALTY INC.. TRREB
- C$1,849,9004 bd4 ba-- sqft153 Banff Rd, Toronto, ON M4P 2P8For SaleMLS ID #C13655930, ROYAL LEPAGE SIGNATURE REALTY. TRREB
- C$1,888,0003 bd3 ba-- sqft30 Hillhurst Blvd, Toronto, ON M5N 1N6For SaleMLS ID #C13651960, THE AGENCY. TRREB
- C$799,0002 bd2 ba-- sqft212 Eglinton Ave E Unit Penthouse 303, Toronto, ON M4P 0A3For SaleMLS ID #C13637004, HARVEY KALLES REAL ESTATE LTD.. TRREB
- C$1,525,0004 bd2 ba-- sqft663 Eglinton Ave E, Toronto, ON M4G 2K3For SaleMLS ID #C13603582, RE/MAX ULTIMATE REALTY INC.. TRREB
- C$1,525,0003 bd2 ba-- sqft707 Hillsdale Ave E, Toronto, ON M4S 1V4For SaleMLS ID #C13501490, RE/MAX REALTRON REALTY INC.. TRREB
