Luxurious and spacious 1,084 sq. ft. living at Yonge & Lawrence. This modern and stylish 2 bed + den, 2 bath home features split bedroom layout and open concept main living area. Gorgeous kitchen with breakfast bar and built-in appliances. Primary bedroom with 5-piece ensuite bath and walk in closet. Den perfect for home office or reading area. Walk out to private balcony with unobstructed south west views. 2 parking spaces. 1 premium parking space connected with private oversized locker. Conveniently located with easy access to Lawrence TTC subway station. Just steps to Loblaws City Market, Metro, library, parks, schools, shops, restaurants, and so much more!
For sale
C$1,199,900
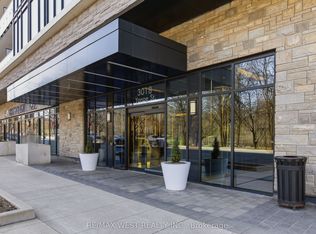
3018 Yonge St #518, Toronto, ON M4N 0A5
3beds
2baths
Apartment
Built in ----
-- sqft lot
$-- Zestimate®
C$--/sqft
C$1,131/mo HOA
What's special
Split bedroom layout
- 23 hours |
- 6 |
- 1 |
Zillow last checked:
Listing updated:
Listed by:
OULAHEN TEAM REALTY INC.
Source: TRREB,MLS®#: C13641878 Originating MLS®#: Toronto Regional Real Estate Board
Originating MLS®#: Toronto Regional Real Estate BoardFacts & features
Interior
Bedrooms & bathrooms
- Bedrooms: 3
- Bathrooms: 2
Primary bedroom
- Level: Main
- Dimensions: 3.51 x 4.47
Bedroom 2
- Level: Main
- Dimensions: 3 x 2.9
Den
- Level: Main
- Dimensions: 2.52 x 2.44
Dining room
- Level: Main
- Dimensions: 6.43 x 4.85
Kitchen
- Level: Main
- Dimensions: 6.43 x 4.85
Living room
- Level: Main
- Dimensions: 6.43 x 4.85
Heating
- Forced Air, Other Source
Cooling
- Central Air
Appliances
- Laundry: Ensuite
Features
- Flooring: Carpet Free
- Basement: None
- Has fireplace: No
Interior area
- Living area range: 1000-1199 null
Video & virtual tour
Property
Parking
- Total spaces: 2
- Parking features: Garage
- Has garage: Yes
Features
- Exterior features: Open Balcony
Lot
- Features: School, Library, Park, Public Transit, Rec./Commun.Centre
Details
- Parcel number: 765370077
Construction
Type & style
- Home type: Apartment
- Property subtype: Apartment
Materials
- Concrete
Community & HOA
HOA
- Amenities included: Concierge, Party Room/Meeting Room, Outdoor Pool, Rooftop Deck/Garden, Gym, Visitor Parking
- Services included: Heat Included, Water Included, Common Elements Included, Building Insurance Included, Parking Included
- HOA fee: C$1,131 monthly
- HOA name: TSCC
Location
- Region: Toronto
Financial & listing details
- Annual tax amount: C$6,913
- Date on market: 8/5/2026
O
OULAHEN TEAM REALTY INC.
By pressing Contact Agent, you agree that the real estate professional identified above may call/text you about your search, which may involve use of automated means and pre-recorded/artificial voices. You don't need to consent as a condition of buying any property, goods, or services. Message/data rates may apply. You also agree to our Terms of Use. Zillow does not endorse any real estate professionals. We may share information about your recent and future site activity with your agent to help them understand what you're looking for in a home.
Price history
Price history is unavailable.
Public tax history
Tax history is unavailable.
Climate risks
Neighborhood: Lawrence Park South
Nearby schools
GreatSchools rating
No schools nearby
We couldn't find any schools near this home.
- C$749,0002 bd1 ba-- sqft3018 Yonge St #617, Toronto, ON M4N0A5For Sale
- C$4,2003 bd2 ba-- sqft3018 Yonge St #514, Toronto, ON M4N0A5For Rent

- C$4,8002 bd2 ba-- sqft3018 Yonge St #UPH01, Toronto, ON M4N0A5For Rent
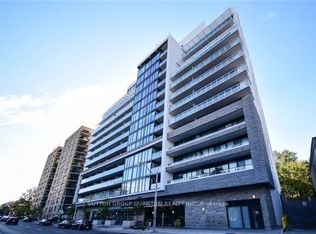
- C$899,9002 bd2 ba-- sqft3018 Yonge St #1114, Toronto, ON M4N0A5For Sale
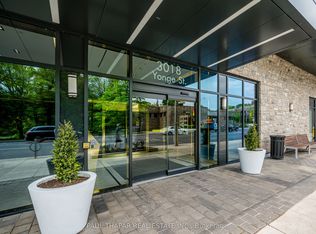
- C$1,099,9003 bd2 ba-- sqft3018 Yonge St #814, Toronto, ON M4N0A5For Sale
- C$--2 bd1 ba834 sqft17 Lawrence Ave W #12, Toronto, ON M5M1A1Off Market
- C$---- bd1 ba459 sqft3000 Yonge St #BACHELOR, Toronto, ON M4N2K5Off Market
- C$--1 bd1 ba-- sqft3000 Yonge St #1B-1BA, Toronto, ON M4N2K5Off Market
Similar homes
- C$1,099,9003 bd2 ba-- sqft3018 Yonge St #814, Toronto, ON M4N 0A5For Sale
 MLS ID #C13246888, SUTTON GROUP ELITE REALTY INC.. TRREB
 - C$1,190,0003 bd3 ba-- sqft25 Adra Grado Way #534, Toronto, ON M2J 0H6For Sale
 MLS ID #C13444464, RE/MAX CROSSROADS REALTY INC.. TRREB
 - C$888,0002 bd3 ba-- sqft33 Helendale Ave #102, Toronto, ON M4R 0A4For Sale
 MLS ID #C13639632, RE/MAX REALTRON REALTY INC.. TRREB
 - C$1,488,0002 bd2 ba-- sqftJames Cooper House Mansion, Toronto, ON M4Y 0A4For Sale
 MLS ID #C13641946, RE/MAX ULTIMATE REALTY INC.. TRREB
 - C$1,069,9982 bd2 ba-- sqftRiva del Lago, Toronto, ON M8V 0B6For SaleMLS ID #W13631188, SUTTON GROUP OLD MILL REALTY INC.. TRREB
- C$839,0003 bd2 ba-- sqft2055 Danforth Ave #414, Toronto, ON M4C 1J8For SaleMLS ID #E13641658, RE/MAX HALLMARK REALTY LTD.. TRREB
- C$1,188,0003 bd3 ba-- sqft110 Charles St E #Townhouse 03, Toronto, ON M4Y 1T5For SaleMLS ID #C13554254, HOMELIFE LANDMARK REALTY INC.. TRREB
- C$1,150,0003 bd2 ba-- sqft125 Western Battery Rd #2902, Toronto, ON M6K 3R8For SaleMLS ID #C13234268, RE/MAX REALTRON REALTY INC.. TRREB
- C$1,549,0003 bd2 ba-- sqft250 Lawrence Ave W #810, Toronto, ON M5M 1B2For SaleMLS ID #C13426412, FOREST HILL REAL ESTATE INC.. TRREB
- C$1,049,0002 bd2 ba-- sqft280 Howland Ave #Gph22, Toronto, ON M5R 0C3For SaleMLS ID #C13598348, RE/MAX HALLMARK REALTY LTD.. TRREB
- C$1,362,6003 bd2 ba-- sqftTeagarden, Toronto, ON M2N 0L6New ConstructionMLS ID #C13030778, ROYAL LEPAGE SIGNATURE REALTY. TRREB
- C$968,0003 bd2 ba-- sqft125 Blue Jays Way #5503, Toronto, ON M5V 0N5For SaleMLS ID #C13611708, SALERNO REALTY INC.. TRREB
- C$749,9002 bd2 ba-- sqftPier 27, Toronto, ON M5E 0A5For SaleMLS ID #C13636388, ROYAL LEPAGE SIGNATURE REALTY. TRREB
- C$698,8882 bd2 ba-- sqftParade I, Toronto, ON M5V 4B3For SaleMLS ID #C13634226, RE/MAX REALTRON REALTY INC.. TRREB
- C$1,090,0002 bd2 ba-- sqft200 Bloor St W #2201, Toronto, ON M5S 0B1For SaleMLS ID #C13524372, RE/MAX EXCEL REALTY LTD.. TRREB
- C$675,0003 bd2 ba-- sqft1926 Lake Shore Blvd W #2711, Toronto, ON M6S 1A1For SaleMLS ID #W13644562, RE/MAX REALTY SPECIALISTS INC.. TRREB
- C$1,579,0003 bd2 ba-- sqftBIANCA, Toronto, ON M5R 0C3For SaleMLS ID #C13621822, REMAX YOUR COMMUNITY REALTY. TRREB
- C$1,258,8004 bd4 ba-- sqft12 Genuine Ln, Richmond Hill, ON L4B 0E5For SaleMLS ID #N13635796, HOMELIFE/BAYVIEW REALTY INC.. TRREB
- C$999,8883 bd3 ba-- sqft609 Sherbourne St #1204, Toronto, ON M4X 0A4New ConstructionMLS ID #C13514196, RE/MAX CROSSROADS REALTY INC.. TRREB
- C$1,099,9003 bd2 ba-- sqftKings Landing Condominiums, Toronto, ON M5V 2Y4For SaleMLS ID #C13162718, CHESTNUT PARK REAL ESTATE LIMITED. TRREB
