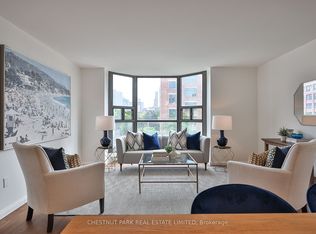
Waterfront living at its finest, this fully renovated, genuine 3-bedroom, 2 bathroom suite in the iconic, boutique Kings Landing Condominium is ready for its next chapter. Featuring CN Tower & City views from your sunny, extra large terrace, this completely redesigned suite has been carefully crafted to offer the very best with thoughtful consideration given to an exceptionally functional floor plan with over 1,300 sq ft that offers a true 3-bedroom condo by the lake. The foyer welcomes you in with 3 custom built-in closets leading you into the open concept chef's kitchen with quartz countertops, full-sized stainless steel appliances and mirrored backsplash with undermount lighting that adds wonderful depth to the space. The spacious and open living and dining rooms offer a great Feng Shui feeling and include a walk-out to an extra-large, 186 square foot terrace that offers the very best of outdoor living. The king-sized primary bedroom is a true oasis with a large walk-in closet and 3-piece ensuite bath with the two secondary bedrooms also offering nice proportions and their own walk-in closets with full windows once again featuring CN Tower views. Custom made, high-end closets, cabinets and pantry are a true storage galore and the rare separate laundry room with quality Whirlpool washer and dryer plus a laundry sink and 3-door storage closet are a rare find for condominium living. Enjoy a wide array of exceptional common elements including a saltwater swimming pool, hot tub, tennis and badminton courts, a well-equipped and renovated gym with a terrace overlooking the harbour and Yo Yo Ma Music Garden plus a grill, party room with ping pong table, movie theatre and a library. Walk out your front door to every convenience imaginable including shopping, restaurants and entertainment. 10 minute walk to 2 new schools, daycare and recreation centre, big playgrounds & parks plus the Nature Emporium. Experience the turn-key living in this luxurious "bungalow in the sky."
For sale
C$1,099,900
460 Queens Quay W #605E, Toronto, ON M5V 2Y4
3beds
2baths
Apartment
Built in ----
-- sqft lot
$-- Zestimate®
C$--/sqft
C$1,223/mo HOA
What's special
Fully renovatedSunny extra large terraceCompletely redesigned suiteExceptionally functional floor planQuartz countertopsFull-sized stainless steel appliancesKing-sized primary bedroom
- 65 days |
- 38 |
- 1 |
Zillow last checked:
Listing updated:
Listed by:
CHESTNUT PARK REAL ESTATE LIMITED
Source: TRREB,MLS®#: C13162718 Originating MLS®#: Toronto Regional Real Estate Board
Originating MLS®#: Toronto Regional Real Estate BoardFacts & features
Interior
Bedrooms & bathrooms
- Bedrooms: 3
- Bathrooms: 2
Primary bedroom
- Description: Solarium
- Level: Main
- Area: 8.4 Square Meters
- Area source: Other
- Dimensions: 4.20 x 2.00
Bedroom 2
- Description: Foyer
- Level: Main
- Area: 9.8 Square Meters
- Area source: Other
- Dimensions: 4.90 x 2.00
Bedroom 3
- Description: Laundry
- Level: Main
- Area: 4.93 Square Meters
- Area source: Other
- Dimensions: 2.90 x 1.70
Dining room
- Description: Kitchen
- Level: Main
- Area: 10.08 Square Meters
- Area source: Other
- Dimensions: 3.60 x 2.80
Foyer
- Description: Living Room
- Level: Main
- Area: 26.1 Square Meters
- Area source: Other
- Dimensions: 5.80 x 4.50
Kitchen
- Description: Primary Bedroom
- Level: Main
- Area: 19.6 Square Meters
- Area source: Other
- Dimensions: 4.90 x 4.00
Laundry
- Description: Other
- Level: Main
- Area: 10.8 Square Meters
- Area source: Other
- Dimensions: 3.60 x 3.00
Living room
- Description: Dining Room
- Level: Main
- Area: 26.1 Square Meters
- Area source: Other
- Dimensions: 5.80 x 4.50
Heating
- Other, Electric
Cooling
- Central Air
Appliances
- Laundry: In-Suite Laundry, Laundry Room, Sink
Features
- Flooring: Carpet Free
- Basement: None
- Has fireplace: No
Interior area
- Living area range: 1200-1399 null
Video & virtual tour
Property
Parking
- Total spaces: 1
- Parking features: Underground
- Has attached garage: Yes
Features
- Exterior features: Terrace Balcony
- Has view: Yes
- View description: City, Downtown
Lot
- Features: Lake/Pond, Marina, Park, Public Transit, Rec./Commun.Centre
Construction
Type & style
- Home type: Apartment
- Property subtype: Apartment
- Attached to another structure: Yes
Materials
- Concrete
- Foundation: Concrete
Community & HOA
Community
- Security: Concierge/Security
HOA
- Amenities included: Concierge, Elevator, Exercise Room, Gym, Indoor Pool, Sauna
- Services included: Common Elements Included, Building Insurance Included, Parking Included, Water Included
- HOA fee: C$1,223 monthly
- HOA name: MTCC
Location
- Region: Toronto
Financial & listing details
- Annual tax amount: C$3,943
- Date on market: 5/22/2026
CHESTNUT PARK REAL ESTATE LIMITED
CHESTNUT PARK REAL ESTATE LIMITED
By pressing Contact Agent, you agree that the real estate professional identified above may call/text you about your search, which may involve use of automated means and pre-recorded/artificial voices. You don't need to consent as a condition of buying any property, goods, or services. Message/data rates may apply. You also agree to our Terms of Use. Zillow does not endorse any real estate professionals. We may share information about your recent and future site activity with your agent to help them understand what you're looking for in a home.
Price history
Price history is unavailable.
Public tax history
Tax history is unavailable.
Climate risks
Neighborhood: Waterfront Communities
Nearby schools
GreatSchools rating
No schools nearby
We couldn't find any schools near this home.
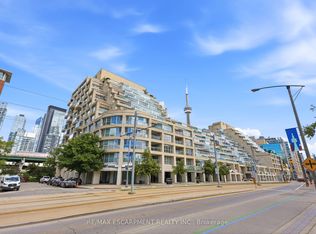
- C$2,029,9002 bd2 ba-- sqft460 Queens Quay Way W #803E, Toronto, ON M5V2Y4For Sale
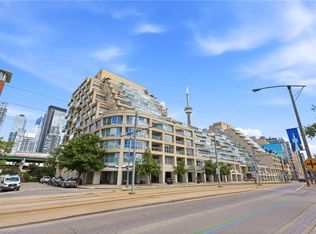
- C$2,029,9002 bd2 ba1.7k sqft460 Queens Quay W #803E, Toronto, ON M5V2Y4For Sale
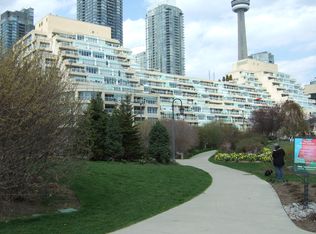
- C$--2 bd2 ba1.6k sqft480 Queens Quay W #2, Toronto, ON M5V2Y5Off Market
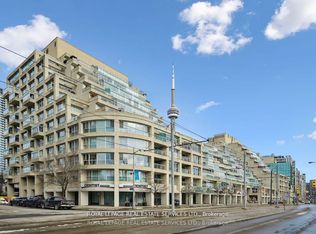
- C$1,399,9992 bd2 ba-- sqft480 Queens Quay W #601, Toronto, ON M5V2Y5For Sale
- C$2,5001 bd1 ba-- sqft410 Queens Quay Way W #1505, Toronto, ON M5V3T1For Rent
- C$--1 bd1 ba650 sqft410 Queens Quay W #810, Toronto, ON M5V3T1Off Market
- C$3,3002 bd1 ba-- sqft410 Queens Quay W #709, Toronto, ON M5V3T1For Rent
- C$--1 bd1 ba700 sqft410 Queens Quay W, Toronto, ON M5V3T1Off Market
Similar homes
- C$1,149,8003 bd2 ba-- sqftConnium, Toronto, ON M5T 3A4For Sale
 MLS ID #C13492726, CHESTNUT PARK REAL ESTATE LIMITED. TRREB
 - C$859,0003 bd2 ba-- sqft15 Fort York Blvd #2811, Toronto, ON M5V 3Y4For Sale
 MLS ID #C13246500, HOMELIFE LANDMARK REALTY INC.. TRREB
 - C$865,0003 bd2 ba-- sqftThe LakeFront, Toronto, ON M5V 0N1For Sale
 MLS ID #C13041992, FOREST HILL REAL ESTATE INC.. TRREB
 - C$1,099,0003 bd2 ba-- sqft88 Park Lawn Rd #Lph2906, Toronto, ON M8Y 0B5For Sale
 MLS ID #W13517824, RE/MAX PROFESSIONALS INC.. TRREB
 - C$699,9003 bd2 ba-- sqft8 Telegram Mews #1006, Toronto, ON M5V 3Z5For SaleMLS ID #C13562134, DAN PLOWMAN TEAM REALTY INC.. TRREB
- C$849,0003 bd2 ba-- sqft21 Grand Magazine St #908, Toronto, ON M5V 1B5For SaleMLS ID #C13051288, Royal LePage Real Estate Associates. TRREB
- C$988,0003 bd2 ba-- sqftAYC Condos, Toronto, ON M5R 0C2New ConstructionMLS ID #C13542202, SUTTON GROUP-ADMIRAL REALTY INC.. TRREB
- C$1,075,0002 bd2 ba-- sqft500 Sherbourne St #2506, Toronto, ON M4X 1L1For SaleMLS ID #C13429788, CHESTNUT PARK REAL ESTATE LIMITED. TRREB
- C$899,0003 bd3 ba-- sqft38 Cameron St #908, Toronto, ON M5T 0C3For SaleMLS ID #C13553664, LANDPOWER REAL ESTATE LTD.. TRREB
- C$1,099,9003 bd2 ba-- sqft3018 Yonge St #814, Toronto, ON M4N 0A5For SaleMLS ID #C13246888, SUTTON GROUP ELITE REALTY INC.. TRREB
- C$993,0002 bd2 ba-- sqft80 John St #2303, Toronto, ON M5V 3X4For SaleMLS ID #C12811840, CENTURY 21 HERITAGE GROUP LTD.. TRREB
- C$1,099,0003 bd2 ba-- sqft5168 Yonge St #Lph101, Toronto, ON M2N 0G1For SaleMLS ID #C13515136, CENTURY 21 KING`S QUAY REAL ESTATE INC.. TRREB
- C$958,0003 bd2 ba-- sqft8 The Esplanade #2002, Toronto, ON M5E 0A6For SaleMLS ID #C12859108, CENTURY 21 ATRIA REALTY INC.. TRREB
- C$898,8882 bd2 ba-- sqft10 York St #4303, Toronto, ON M5J 0E1For SaleMLS ID #C13018198, RE/MAX REALTY SPECIALISTS INC.. TRREB
- C$849,0003 bd2 ba-- sqftMetropolitan Essex, Toronto, ON M5B 2M4For SaleMLS ID #C13480704, FOREST HILL REAL ESTATE INC.. TRREB
- C$1,050,0002 bd2 ba-- sqftHeathside Place of Forest Hill, Toronto, ON M5P 2X9For SaleMLS ID #C13247672, COLDWELL BANKER THE REAL ESTATE CENTRE. TRREB
- C$999,9902 bd2 ba-- sqft21 Scollard St #608, Toronto, ON M5R 1G1For SaleMLS ID #C13413474, SAGE REAL ESTATE LIMITED. TRREB
- C$1,199,9992 bd2 ba-- sqft65 Saint Mary St Unit 2202, Toronto, ON M5S 0A6For SaleMLS ID #C13075746, COLDWELL BANKER REAL ESTATE PROFESSIONALS. TRREB
- C$788,8003 bd2 ba-- sqft197 Yonge St #3109, Toronto, ON M5B 0C1For SaleMLS ID #C13509284, CENTURY 21 MYPRO REALTY. TRREB
- C$949,0003 bd2 ba-- sqft35 Hayden St #2701, Toronto, ON M4Y 3C3For SaleMLS ID #C12953712, HOMELIFE LANDMARK REALTY INC.. TRREB
