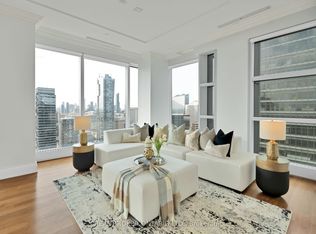
Welcome to Suite 803E at 460 Queens Quay West, an exceptional waterfront residence offering nearly 1,800 sq. ft. of impeccably renovated living space. This stunning south-facing suite features 2 bedrooms, 2 full bathrooms, & breathtaking unobstructed views of Lake Ontario, the Toronto Islands, & the city's vibrant waterfront from virtually every room. Designed for both comfort and sophistication, the expansive principal living spaces flow seamlessly to a large private terrace, creating the perfect setting to relax or entertain while enjoying panoramic lake views. The custom-designed chef's kitchen showcases premium Miele appliances, elegant cabinetry, and a striking waterfall island. The luxurious primary retreat features a spa-inspired five-piece marble ensuite, a walk-in closet with custom solid walnut built-ins, & a private sitting area overlooking the water. The versatile second bedroom offers atrium-style windows, a built-in Murphy bed, dedicated office space, and direct terrace access. Extensive upgrades throughout include engineered hardwood flooring, custom wood doors, pot lighting, & a built-in entertainment centre with fireplace. Residents enjoy an outstanding collection of resort-style amenities, including an indoor pool, saline hot tub, fitness centre, outdoor tennis court, driving range, beautifully landscaped terraces with skyline and waterfront views, & multiple BBQ areas. This pet-friendly building is ideally situated directly across from the Music Garden & the Martin Goodman Trail, providing endless opportunities to enjoy Toronto's renowned waterfront lifestyle. Just steps from waterfront restaurants, cafés, and entertainment, & within walking distance to the Rogers Centre, Scotiabank Arena, Exhibition Place, the new Ontario Place, & seasonal water taxis to the Toronto Islands. With convenient access to transit, downtown attractions, & FIFA World Cup festivities, this is waterfront living at its finest.
For sale
C$2,029,900
460 Queens Quay Way W #803E, Toronto, ON M5V 2Y4
2beds
2baths
Apartment
Built in ----
-- sqft lot
$-- Zestimate®
C$--/sqft
C$1,688/mo HOA
What's special
South-facing suiteExpansive principal living spacesLarge private terracePanoramic lake viewsPremium miele appliancesElegant cabinetryStriking waterfall island
- 33 days |
- 48 |
- 1 |
Zillow last checked:
Listing updated:
Listed by:
RE/MAX ESCARPMENT REALTY INC.
Source: TRREB,MLS®#: C13479452 Originating MLS®#: Toronto Regional Real Estate Board
Originating MLS®#: Toronto Regional Real Estate BoardFacts & features
Interior
Bedrooms & bathrooms
- Bedrooms: 2
- Bathrooms: 2
Primary bedroom
- Level: Main
- Dimensions: 6.25 x 3.9
Bedroom
- Level: Main
- Dimensions: 6.6 x 3.2
Bathroom
- Level: Main
- Dimensions: 0 x 0
Bathroom
- Level: Main
- Dimensions: 0 x 0
Dining room
- Level: Main
- Dimensions: 4.85 x 3.7
Foyer
- Level: Main
- Dimensions: 2.55 x 2.75
Kitchen
- Level: Main
- Dimensions: 3.55 x 3.65
Laundry
- Level: Main
- Dimensions: 0 x 0
Living room
- Level: Main
- Dimensions: 4.6 x 4.89
Heating
- Forced Air, Gas
Cooling
- Central Air
Appliances
- Laundry: Ensuite
Features
- Separate Heating Controls
- Basement: None
- Has fireplace: Yes
Interior area
- Living area range: 1600-1799 null
Video & virtual tour
Property
Parking
- Total spaces: 1
- Parking features: Underground
- Has garage: Yes
Features
- Exterior features: Terrace Balcony
- Water view: Unobstructive
- On waterfront: Yes
- Waterfront features: WaterfrontCommunity, Lake
- Body of water: Lake Ontario
Details
- Parcel number: 117810078
Construction
Type & style
- Home type: Apartment
- Property subtype: Apartment
Materials
- Concrete
Community & HOA
HOA
- Services included: Water Included, Common Elements Included, Building Insurance Included, Parking Included
- HOA fee: C$1,688 monthly
- HOA name: MTCC
Location
- Region: Toronto
Financial & listing details
- Annual tax amount: C$6,696
- Date on market: 6/23/2026
RE/MAX ESCARPMENT REALTY INC.
RE/MAX ESCARPMENT REALTY INC.
By pressing Contact Agent, you agree that the real estate professional identified above may call/text you about your search, which may involve use of automated means and pre-recorded/artificial voices. You don't need to consent as a condition of buying any property, goods, or services. Message/data rates may apply. You also agree to our Terms of Use. Zillow does not endorse any real estate professionals. We may share information about your recent and future site activity with your agent to help them understand what you're looking for in a home.
Price history
Price history is unavailable.
Public tax history
Tax history is unavailable.
Climate risks
Neighborhood: Waterfront Communities
Nearby schools
GreatSchools rating
No schools nearby
We couldn't find any schools near this home.
- C$1,099,9003 bd2 ba-- sqft460 Queens Quay W #605E, Toronto, ON M5V2Y4For Sale

- C$2,029,9002 bd2 ba1.7k sqft460 Queens Quay W #803E, Toronto, ON M5V2Y4For Sale
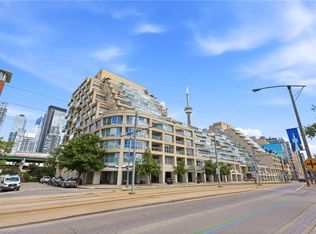
- C$--2 bd2 ba1.6k sqft480 Queens Quay W #2, Toronto, ON M5V2Y5Off Market
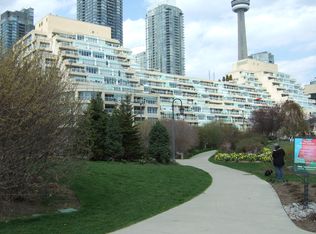
- C$1,399,9992 bd2 ba-- sqft480 Queens Quay W #601, Toronto, ON M5V2Y5For Sale
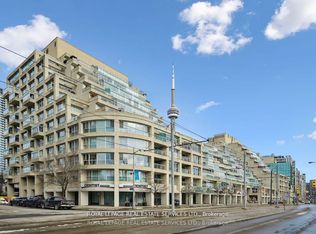
- C$2,5001 bd1 ba-- sqft410 Queens Quay Way W #1505, Toronto, ON M5V3T1For Rent
- C$--1 bd1 ba650 sqft410 Queens Quay W #810, Toronto, ON M5V3T1Off Market
- C$3,3002 bd1 ba-- sqft410 Queens Quay W #709, Toronto, ON M5V3T1For Rent
- C$--1 bd1 ba700 sqft410 Queens Quay W, Toronto, ON M5V3T1Off Market
Similar homes
- C$2,295,0003 bd2 ba-- sqft99 Harbour Sq #Penthouse 04, Toronto, ON M5J 2H2For Sale
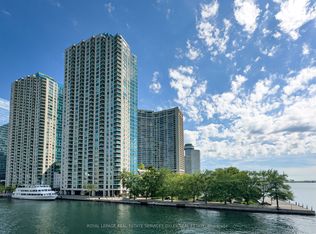 MLS ID #C13589804, ROYAL LEPAGE REAL ESTATE SERVICES OXLEY REAL ESTATE. TRREB
 - C$1,099,9003 bd2 ba-- sqftKings Landing Condominiums, Toronto, ON M5V 2Y4For SaleMLS ID #C13162718, CHESTNUT PARK REAL ESTATE LIMITED. TRREB
- C$1,650,0002 bd2 ba-- sqftThe Hudson, Toronto, ON M5V 3T9For Sale
 MLS ID #C13529678, SOTHEBY'S INTERNATIONAL REALTY CANADA. TRREB
 - C$1,950,0001 bd2 ba-- sqft183 Wellington St W #3803, Toronto, ON M5V 0A1For Sale
 MLS ID #C13241616, REAL BROKER ONTARIO LTD.. TRREB
 - C$2,130,0002 bd2 ba-- sqftThe Waterford, Toronto, ON M8V 4G4For SaleMLS ID #W13531596, SAGE REAL ESTATE LIMITED. TRREB
- C$2,195,0002 bd2 ba-- sqft88 Davenport Rd #308, Toronto, ON M5R 0A5For SaleMLS ID #C13221808, RE/MAX HALLMARK REALTY LTD.. TRREB
- C$1,595,0003 bd2 ba-- sqft21 Grand Magazine St #2301, Toronto, ON M5V 1B5For SaleMLS ID #C13217774, RE/MAX ULTIMATE REALTY INC.. TRREB
- C$2,099,0002 bd3 ba-- sqftPier 27, Toronto, ON M5E 0A4For SaleMLS ID #C13091022, SOTHEBY'S INTERNATIONAL REALTY CANADA. TRREB
- C$2,199,0002 bd2 ba-- sqft155 Yorkville Ave #3113, Toronto, ON M5R 0B4For SaleMLS ID #C13256686, REMAX YOUR COMMUNITY REALTY. TRREB
- C$1,850,0003 bd2 ba-- sqft32 Davenport Rd #303, Toronto, ON M5R 0B5For SaleMLS ID #C13464250, RE/MAX REALTRON BARRY COHEN HOMES INC.. TRREB
- C$1,899,0002 bd2 ba-- sqft175 Cumberland St #2008, Toronto, ON M5R 3M9For SaleMLS ID #C13040874, ROYAL LEPAGE REAL ESTATE SERVICES LTD.. TRREB
- C$2,480,0003 bd3 ba-- sqftHarbourside Condos, Toronto, ON M5J 2L1For SaleMLS ID #C13209126, ROYAL LEPAGE SIGNATURE REALTY. TRREB
- C$1,999,0003 bd3 ba-- sqftSt. Gabriel Village, Toronto, ON M2K 3E6For SaleMLS ID #C13584854, HARVEY KALLES REAL ESTATE LTD.. TRREB
- C$1,399,0002 bd3 ba-- sqft33 Harbour Sq Unit 2432, Toronto, ON M5J 2G2For SaleMLS ID #C13416816, ROYAL LEPAGE TERREQUITY REALTY. TRREB
- C$1,696,0003 bd2 ba-- sqft418 Ossington Ave, Toronto, ON M6J 3A7For SaleMLS ID #C13593940, RE/MAX REALTY SPECIALISTS INC.. TRREB
- C$1,600,0002 bd3 ba-- sqft33 Harbour Square, Toronto, ON M5J 2G2For SaleMLS ID #C12747616, ROYAL LEPAGE SIGNATURE REALTY. TRREB
- C$2,500,0003 bd3 ba-- sqft10 Bellair St #802, Toronto, ON M5R 3T8For SaleMLS ID #C13578370, ROYAL LEPAGE REAL ESTATE SERVICES NANCY SAEDI. TRREB
- C$1,298,0002 bd2 ba-- sqft16 Harbour St #4501, Toronto, ON M5J 2Z7For SaleMLS ID #C13541248, BOSLEY REAL ESTATE LTD.. TRREB
- C$1,029,0002 bd2 ba-- sqftPortland Park Village, Toronto, ON M5V 3N5For SaleMLS ID #C13002046, ROYAL LEPAGE REALTY PLUS. TRREB
- C$2,495,0002 bd3 ba-- sqft99 Avenue Rd #708, Toronto, ON M5R 2G5For SaleMLS ID #C13555674, HARVEY KALLES REAL ESTATE LTD.. TRREB
