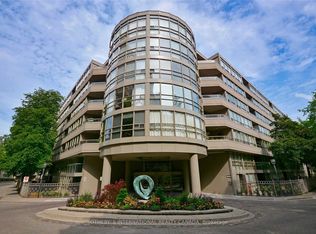
Welcome to 33 Harbour Sq! A family friendly building with a real sense of community. This property offers a rare opportunity to own an authentic mixed-use property at Toronto's Waterfront; A distinctive 3 level residence with 2,073 sq. ft. of functional living space and its very own private elevator (a must see) connecting to a ground-level professional space - or Family Room - with its own direct exterior entrance. Open concept main level has an inviting feel; Juliette balcony w/ South view overlooking park & lake, solid oak hardwood flooring, custom built ins, laundry room and new lighting. Custom kitchen features stainless steel appliances, Corian counters, high gloss cabinetry, a ceramic farmhouse sink, pot lights, tile flooring and room for large gatherings! Lower level offers a gorgeous, renovated main washroom, a spacious primary bedroom with a renovated, modern ensuite bath and a 2nd bedroom w/ a custom built-in bookcase and closet organizers. Take your private elevator to the ground level! Enjoy this huge multi use space w/ custom built-ins & shelving, an electric fireplace, a beautiful, renovated powder room, and a massive ensuite storage room. 2 parking spots! 24/7 concierge/security, indoor & outdoor Visitor's Parking, Shuttle Bus Service to major downtown locations, 6 guest suites, bike storage, and personal EV Charging option. Unparalleled 5 star amenities: fully equipped gym w/ 2 Peleton bikes, indoor saltwater pool w/ walkout to an expansive terrace overlooking the lake, saunas, 2 squash courts, a massive rooftop terrace with gardens, patio, green space and lounge areas, the Harbour Room for all your events, indoor children's playground, hobby room, parcel & mailrooms, library, car wash bay with vacuum & air pump station, and 2 laundry rooms. Steps to the Path, TTC, GO, UP, Union Station, UP Express, Jack Leyton Ferry Terminal, Harbourfront Centre, Scotiabank Arena, Financial District, Rogers Centre, shops, dining, cafes & much more!
For sale
C$1,600,000
33 Harbour Sq #410/204, Toronto, ON M5J 2G2
2beds
3baths
Apartment
Built in ----
-- sqft lot
$-- Zestimate®
C$--/sqft
C$2,297/mo HOA
What's special
Open concept main levelSolid oak hardwood flooringCustom built insLaundry roomNew lightingCustom kitchenStainless steel appliances
- 189 days |
- 22 |
- 1 |
Zillow last checked:
Listing updated:
Listed by:
ROYAL LEPAGE SIGNATURE REALTY
Source: TRREB,MLS®#: C12747616 Originating MLS®#: Toronto Regional Real Estate Board
Originating MLS®#: Toronto Regional Real Estate BoardFacts & features
Interior
Bedrooms & bathrooms
- Bedrooms: 2
- Bathrooms: 3
Primary bedroom
- Level: Lower
- Dimensions: 4.7 x 7.58
Bedroom 2
- Level: Lower
- Dimensions: 3.09 x 3.72
Dining room
- Level: Main
- Dimensions: 3.52 x 4.1
Family room
- Level: Ground
- Dimensions: 8.22 x 5.97
Kitchen
- Level: Main
- Dimensions: 2.25 x 2.78
Laundry
- Level: Main
- Dimensions: 2.25 x 1.79
Living room
- Level: Main
- Dimensions: 5.33 x 5.68
Other
- Level: Ground
- Dimensions: 3.79 x 3.57
Heating
- Other, Electric
Cooling
- Central Air, Other
Appliances
- Laundry: Common Area
Features
- Other
- Basement: None
- Has fireplace: Yes
Interior area
- Living area range: 2000-2249 null
Video & virtual tour
Property
Parking
- Total spaces: 2
- Parking features: None
- Has garage: Yes
Features
- Stories: 2
- Exterior features: Juliette Balcony
- On waterfront: Yes
Lot
- Features: Clear View, Lake/Pond, Park, Public Transit, School, Waterfront
Construction
Type & style
- Home type: Apartment
- Property subtype: Apartment
Materials
- Concrete
Community & HOA
Community
- Security: Concierge/Security
HOA
- Amenities included: Guest Suites, Gym, Indoor Pool, Party Room/Meeting Room, Rooftop Deck/Garden, Squash/Racquet Court
- Services included: Heat Included, Hydro Included, Water Included, Cable TV Included, CAC Included, Common Elements Included, Building Insurance Included, Parking Included
- HOA fee: C$2,297 monthly
- HOA name: YCC
Location
- Region: Toronto
Financial & listing details
- Annual tax amount: C$8,083
- Date on market: 2/2/2026
R
ROYAL LEPAGE SIGNATURE REALTY
By pressing Contact Agent, you agree that the real estate professional identified above may call/text you about your search, which may involve use of automated means and pre-recorded/artificial voices. You don't need to consent as a condition of buying any property, goods, or services. Message/data rates may apply. You also agree to our Terms of Use. Zillow does not endorse any real estate professionals. We may share information about your recent and future site activity with your agent to help them understand what you're looking for in a home.
Price history
Price history is unavailable.
Public tax history
Tax history is unavailable.
Climate risks
Neighborhood: Waterfront Communities
Nearby schools
GreatSchools rating
No schools nearby
We couldn't find any schools near this home.
- C$975,0002 bd3 ba-- sqft33 Harbour Sq #1008, Toronto, ON M5J2G2For Sale

- C$999,0002 bd2 ba-- sqft33 Harbour Sq #2232, Toronto, ON M5J2G2For Sale
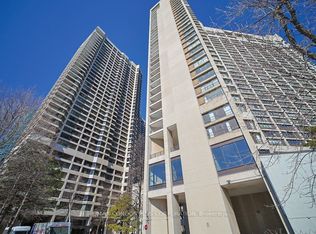
- C$1,100,0002 bd1 ba-- sqft33 Harbour Sq #1803, Toronto, ON M5J2G2For Sale
- C$899,0002 bd1 ba-- sqft33 Harbour Sq #2803, Toronto, ON M5J2G2For Sale

- C$699,0001 bd1 ba-- sqft33 Harbour Sq #2233, Toronto, ON M5J2G2For Sale
- C$6,4991 bd1 ba-- sqft33 Harbour Sq #2407, Toronto, ON M5J2G2For Rent
- C$1,099,0002 bd2 ba-- sqft33 Harbour Sq #2018, Toronto, ON M5J2G2For Sale
- C$439,999-- bd1 ba-- sqft33 Harbour Sq #1013, Toronto, ON M5J2G2For Sale
- C$855,0003 bd3 ba-- sqft33 Harbour Sq #411, Toronto, ON M5J2G2For Sale
Similar homes
- C$2,088,0003 bd3 ba-- sqft55 Harbour Sq #3311, Toronto, ON M5J 2L1For Sale
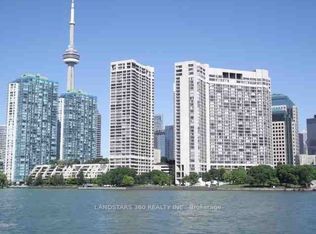 MLS ID #C13645568, LANDSTARS 360 REALTY INC.. TRREB
 - C$1,328,0003 bd2 ba-- sqft77 Harbour Sq #3507, Toronto, ON M5J 2S2For Sale
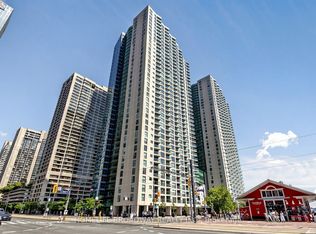 MLS ID #C13611280, HOMELIFE BROADWAY REALTY INC.. TRREB
 - C$975,0002 bd3 ba-- sqft33 Harbour Sq #1008, Toronto, ON M5J 2G2For SaleMLS ID #C13518580, SOTHEBY'S INTERNATIONAL REALTY CANADA. TRREB
- C$1,595,0002 bd2 ba-- sqftVillage Gate, Toronto, ON M5P 3M1For Sale
 MLS ID #C13637446, SOTHEBY'S INTERNATIONAL REALTY CANADA. TRREB
 - C$1,999,0003 bd3 ba-- sqft65 Harbour Sq #1110, Toronto, ON M5J 2L4For SaleMLS ID #C13537390, SOTHEBY'S INTERNATIONAL REALTY CANADA. TRREB
- C$1,278,0004 bd2 ba-- sqft33 University Ave #2506, Toronto, ON M5J 2S7For SaleMLS ID #C13607038, SOTHEBY'S INTERNATIONAL REALTY CANADA. TRREB
- C$1,399,9992 bd2 ba-- sqft480 Queens Quay W #601, Toronto, ON M5V 2Y5For SaleMLS ID #C13205878, ROYAL LEPAGE REAL ESTATE SERVICES LTD.. TRREB
- C$2,295,0003 bd2 ba-- sqft99 Harbour Sq #Penthouse 04, Toronto, ON M5J 2H2For SaleMLS ID #C13589804, ROYAL LEPAGE REAL ESTATE SERVICES OXLEY REAL ESTATE. TRREB
- C$1,195,0003 bd2 ba-- sqft410 Queens Quay W #1516, Toronto, ON M5V 3T1For SaleMLS ID #C13619174, RE/MAX HALLMARK REALTY LTD.. TRREB
- C$1,380,0002 bd2 ba-- sqft155 Dalhousie St #801, Toronto, ON M5B 2P7For SaleMLS ID #C13481312, CHESTNUT PARK REAL ESTATE LIMITED. TRREB
- C$1,895,0003 bd2 ba-- sqft33 Lombard St #4004, Toronto, ON M5C 3H8For SaleMLS ID #C13419040, SAGE REAL ESTATE LIMITED. TRREB
- C$1,759,0002 bd3 ba-- sqft1 Belsize Dr #Penthouse 6, Toronto, ON M4S 0B9For SaleMLS ID #C13607464, HARVEY KALLES REAL ESTATE LTD.. TRREB
- C$1,429,0002 bd3 ba-- sqft1414 Bayview Ave #407, Toronto, ON M4G 0E2For SaleMLS ID #C13453706, ROYAL LEPAGE SIGNATURE REALTY. TRREB
- C$1,375,0002 bd2 ba-- sqftThe Glebe Lofts, Toronto, ON M4K 3S5For SaleMLS ID #E13597156, SAGE REAL ESTATE LIMITED. TRREB
- C$2,018,8802 bd2 ba-- sqft460 Queens Quay Way W #803E, Toronto, ON M5V 2Y4For SaleMLS ID #C13479452, RE/MAX ESCARPMENT REALTY INC.. TRREB
- C$1,395,0002 bd2 ba-- sqft423 Avenue Rd #8, Toronto, ON M4V 2H7For SaleMLS ID #C13477744, CHESTNUT PARK REAL ESTATE LIMITED. TRREB
- C$1,670,0002 bd2 ba-- sqftYork Mills Place, Toronto, ON M4N 3N6For SaleMLS ID #C13549598, SAGE REAL ESTATE LIMITED. TRREB
- C$1,599,0003 bd2 ba-- sqft613 Beresford Ave, Toronto, ON M6S 3C2For SaleMLS ID #W13538556, ROYAL LEPAGE REAL ESTATE SERVICES LTD.. TRREB
- C$1,199,0002 bd2 ba-- sqftCarlton on the Park, Toronto, ON M5A 4K3For SaleMLS ID #C13238318, HOMELIFE LANDMARK REALTY INC.. TRREB
- C$1,295,0002 bd2 ba-- sqft8 Hawthorn Ave #Penthouse 3, Toronto, ON M4W 2Z2For SaleMLS ID #C12938500, CHESTNUT PARK REAL ESTATE LIMITED. TRREB
