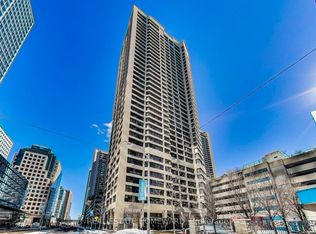
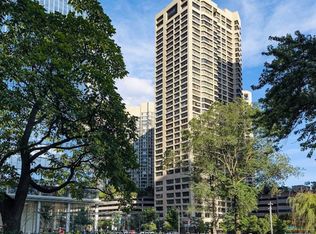
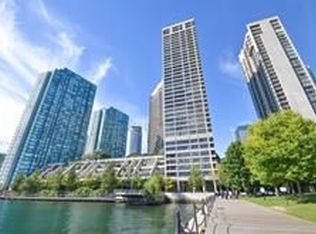
Luxurious Lakeside Living at Harbour Front Completely Renovated! -Prime Location/ Breathtaking Views/ Modern Elegance.- Welcome to a rare Opportunity to Own a Completely renovated 3 Bedrooms/ /3 Wash residence, situated near the Top of the building with Unobstructed Panoramic view of the Lake and City Skyline. spanning an Impressive 2033 sq.ft. this Exceptional unit offers a Bright, functional open-concept layout designed for both comfort and sophistication.-Floor to Ceiling Window with a Julitte Balcony. Expansive Living Room featuring a cozy Fireplace Overlook the Water. Sleek, Newly Renovated New kitchen with waterfall island breakfast bar. Brand New Appliances, and contemporary finishes. Engineered Hardwood Flooring thru-out. complemented by smooth ceilings, new doors and baseboard trim. Luxurious Primary Suite with a custom walk-in closet and a glass shower stall ensuite, offering Beautiful City views. One Parking and One Locker. Excellence Building amenities Offers 24Hrs Concierge. Shuttle Bus Service. 60 ft. Salt Water Pool. Rooftop Garden w/BBQ Terraces and Lounges Area. Party Room W/Licence Private Bar/Lounge, Exercise Room, Billiards Room. Visitor Parkings. ***Steps to Parks, Boardwalk, Martin goodman Trail/Bike Path, Harbour Front Centre of Art & Performance, Island Ferry and More...***
For sale
C$1,988,000
55 Harbour Sq #3311, Toronto, ON M5J 2L1
3beds
3baths
Apartment
Built in ----
-- sqft lot
$-- Zestimate®
C$--/sqft
C$1,822/mo HOA
What's special
- 8 days
- 30
- 0
Zillow last checked:
Listing updated:
Listed by:
LANDSTARS 360 REALTY INC.
Source: TRREB,MLS®#: C14090820 Originating MLS®#: Toronto Regional Real Estate Board
Originating MLS®#: Toronto Regional Real Estate BoardFacts & features
Interior
Bedrooms & bathrooms
- Bedrooms: 3
- Bathrooms: 3
Primary bedroom
- Level: Flat
- Dimensions: 5.45 x 3.63
Bedroom 2
- Level: Flat
- Dimensions: 3.85 x 3.31
Bedroom 3
- Level: Flat
- Dimensions: 3.85 x 3.24
Den
- Level: Flat
- Dimensions: 6.97 x 5.73
Dining room
- Level: Flat
- Dimensions: 4.7 x 3.31
Kitchen
- Level: Flat
- Dimensions: 3.66 x 3.33
Laundry
- Level: Flat
- Dimensions: 2.69 x 1.5
Living room
- Level: Flat
- Dimensions: 7.44 x 5.73
Heating
- Baseboard, Electric
Cooling
- Central Air
Appliances
- Laundry: Laundry Room, Ensuite
Features
- Flooring: Carpet Free
- Basement: None
- Has fireplace: Yes
- Fireplace features: Electric
Interior area
- Living area range: 2000-2249 null
Video & virtual tour
Property
Parking
- Total spaces: 1
- Parking features: Garage
- Has garage: Yes
Accessibility
- Accessibility features: Shower Stall, Accessible Public Transit Nearby
Features
- Exterior features: Juliette Balcony
- Has view: Yes
- View description: Water
- Has water view: Yes
- Water view: Water
- Waterfront features: Lake
- Body of water: Lake Ontario
Details
- Parcel number: 115101288
Construction
Type & style
- Home type: Apartment
- Property subtype: Apartment
Materials
- Other
Community & HOA
HOA
- Services included: Heat Included, Water Included, CAC Included, Building Insurance Included, Hydro Included, Cable TV Included
- HOA fee: C$1,822 monthly
- HOA name: YCC
Location
- Region: Toronto
Financial & listing details
- Annual tax amount: C$7,842
- Date on market: 10/17/2026
Price history
Price history is unavailable.
Public tax history
Tax history is unavailable.
Climate risks
Neighborhood: Waterfront Communities
Nearby schools
GreatSchools rating
No schools nearby
We couldn't find any schools near this home.
Similar homes
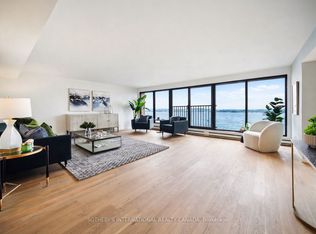
- C$1,949,0003 bd3 ba-- sqft65 Harbour Sq #1110, Toronto, ON M5J 2L4For Sale
 MLS ID #C14033400, SOTHEBY'S INTERNATIONAL REALTY CANADA. TRREB
 - C$1,789,9004 bd3 ba-- sqft16 Harbour St #4302, Toronto, ON M5J 2Z7For Sale
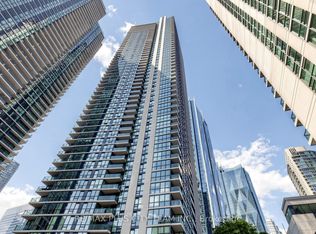 MLS ID #C14087794, RE/MAX PLUS CITY TEAM INC.. TRREB
 - C$2,480,0003 bd3 ba-- sqftHarbourside Condos, Toronto, ON M5J 2L1For Sale
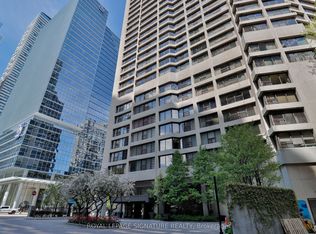 MLS ID #C13838006, ROYAL LEPAGE SIGNATURE REALTY. TRREB
 - C$1,569,0002 bd2 ba-- sqftQueens Quay Terminal, Toronto, ON M5J 2M6For Sale
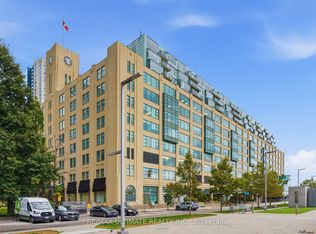 MLS ID #C14097736, RE/MAX ULTIMATE REALTY INC.. TRREB
