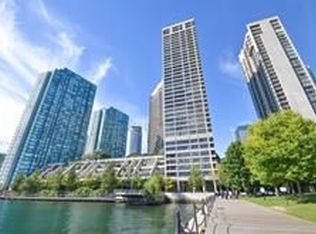
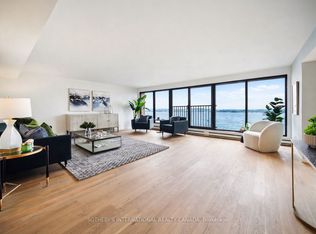
Welcome To Harbourside-An Iconic Waterfront Residence In The Heart Of Downtown Toronto! This Rare High-Floor 1+1 Bedroom Suite Offers Approx. 1,050 Sq. Ft. Of Bright, Spacious Living With Breathtaking Southeast Views Of Lake Ontario And The Toronto Islands. Thoughtfully Upgraded With Newer Flooring, Updated Kitchen Cabinetry And Countertops, And A Renovated Bathroom. The Expansive Open-Concept Living And Dining Area Is Framed By Large Windows, While The Versatile Den Is Ideal For A Home Office, Fitness Area Or Guest Space. The Windowed Kitchen Features White Cabinetry, Stone Countertops, Stainless Steel Appliances, Tiled Flooring And A Convenient Breakfast Bar. A Generous Primary Bedroom, Marble Foyer, Spacious 4-Piece Bathroom And Separate Laundry/Storage Room Complete This Functional Layout. Enjoy Resort-Style Amenities Including 24-Hour Concierge, Indoor Pool, Sauna, Fitness Centre, Squash Courts, Billiards Room, Library, Lounge, Rooftop Terraces With BBQs, Visitor Parking, Car Wash And Exclusive Resident Shuttle Service. Steps To The Waterfront, Ferry Terminal, PATH, Union Station, Scotiabank Arena, Financial District, Restaurants, Shops And Transit. An Exceptional Opportunity To Enjoy Spacious Lakefront Living In One Of Toronto's Most Established Waterfront Communities!
For sale
C$1,088,000
65 Harbour Sq Unit 3403, Toronto, ON M5J 2L4
2beds
1baths
Apartment
Built in ----
-- sqft lot
$-- Zestimate®
C$--/sqft
C$1,084/mo HOA
What's special
Newer flooringRenovated bathroomLarge windowsWindowed kitchenWhite cabinetryStone countertopsStainless steel appliances
- 61 days
- 14
- 0
Zillow last checked:
Listing updated:
Listed by:
RE/MAX EXCEL REALTY LTD.
Source: TRREB,MLS®#: C13676328 Originating MLS®#: Toronto Regional Real Estate Board
Originating MLS®#: Toronto Regional Real Estate BoardFacts & features
Interior
Bedrooms & bathrooms
- Bedrooms: 2
- Bathrooms: 1
Primary bedroom
- Description: Primary Bedroom
- Level: Ground
- Area: 15.98 Square Meters
- Area source: Other
- Dimensions: 4.66 x 3.43
Dining room
- Description: Dining Room
- Level: Ground
- Area: 11.17 Square Meters
- Area source: Other
- Dimensions: 3.57 x 3.13
Foyer
- Description: Foyer
- Level: Ground
- Area: 3.59 Square Meters
- Area source: Other
- Dimensions: 2.20 x 1.63
Kitchen
- Description: Kitchen
- Level: Ground
- Area: 9.55 Square Meters
- Area source: Other
- Dimensions: 3.35 x 2.85
Laundry
- Description: Laundry
- Level: Ground
- Area: 4.65 Square Meters
- Area source: Other
- Dimensions: 2.85 x 1.63
Living room
- Description: Living Room
- Level: Ground
- Area: 21.58 Square Meters
- Area source: Other
- Dimensions: 5.68 x 3.80
Heating
- Baseboard, Electric
Cooling
- Central Air
Appliances
- Laundry: Ensuite
Features
- Flooring: Carpet Free
- Basement: None
- Has fireplace: No
Interior area
- Living area range: 1000-1199 null
Video & virtual tour
Property
Parking
- Total spaces: 1
- Parking features: Underground
- Has attached garage: Yes
Features
- Water view: Partially Obstructive
- On waterfront: Yes
- Waterfront features: Other, WaterfrontCommunity, Lake
- Body of water: Lake Ontario
Lot
- Features: Waterfront, Park, Public Transit, Lake Access, Clear View
Details
- Parcel number: 115101298
Construction
Type & style
- Home type: Apartment
- Property subtype: Apartment
- Attached to another structure: Yes
Materials
- Concrete
Community & HOA
HOA
- Amenities included: Car Wash, Concierge, Gym, Indoor Pool, Rooftop Deck/Garden, Squash/Racquet Court
- Services included: Cable TV Included, CAC Included, Common Elements Included, Heat Included, Hydro Included, Building Insurance Included, Parking Included, Water Included
- HOA fee: C$1,084 monthly
- HOA name: YCC
Location
- Region: Toronto
Financial & listing details
- Annual tax amount: C$5,079
- Date on market: 8/14/2026
Price history
Price history is unavailable.
Public tax history
Tax history is unavailable.
Climate risks
Neighborhood: Waterfront Communities
Nearby schools
GreatSchools rating
No schools nearby
We couldn't find any schools near this home.

Similar homes
- C$1,050,0003 bd2 ba-- sqftThree Hundred Front Street, Toronto, ON M5V 0E9For Sale
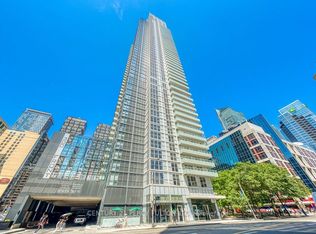 MLS ID #C13613836, CENTURY 21 PERCY FULTON LTD.. TRREB
 - C$1,149,0003 bd2 ba-- sqft15 McMurrich St #1405, Toronto, ON M5R 3M6For Sale
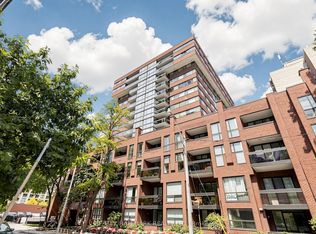 MLS ID #C13871518, RE/MAX HALLMARK REALTY LTD.. TRREB
 - C$1,029,0002 bd2 ba-- sqftPortland Park Village, Toronto, ON M5V 3N5For Sale
 MLS ID #C13002046, ROYAL LEPAGE REALTY PLUS. TRREB
 - C$1,459,0004 bd3 ba-- sqft10 Queens Quay W #2206, Toronto, ON M5J 2R9For Sale
 MLS ID #C13869640, RE/MAX ULTIMATE REALTY INC.. TRREB
