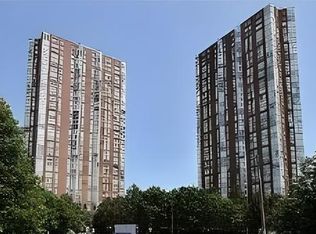
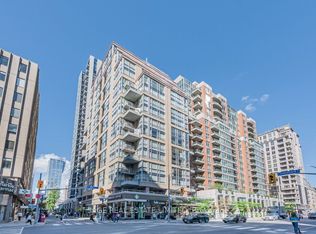
Exceptional 2+1 Bedroom, 3-Bath Suite Offering Approx. 2,185 Sq. Ft. Of Beautifully Renovated Living Space. Extensively Updated In 2022 With Wide-Plank Flooring, Pot Lights, Custom Cabinetry, Stone Counters, Upgraded Appliances And Spa-Inspired Baths. Former Family Room Has Been Enclosed To Create A Private Third Room-Style Space. Expansive Living & Dining Areas With Floor-To-Ceiling Windows, Abundant Natural Light And Multiple Balconies. Ensuite Laundry, Ample In-Suite Storage, Designated Storage Locker And Parking Space. Fabulous Amenities Include Indoor Pool, Squash & Tennis Courts, Billiards Room, Beautifully Landscaped Grounds And Gatehouse Security. A Rare Combination Of Space, Style And Tranquility At Concorde Place.
For sale
C$1,099,000
1 Concorde Pl #306, Toronto, ON M3C 3K6
3beds
3baths
Apartment
Built in ----
-- sqft lot
$-- Zestimate®
C$--/sqft
C$2,195/mo HOA
What's special
Wide-plank flooringPot lightsCustom cabinetryStone countersUpgraded appliancesSpa-inspired bathsFloor-to-ceiling windows
- 34 days
- 11
- 3
Zillow last checked:
Listing updated:
Listed by:
HOMELIFE LANDMARK REALTY INC.
Source: TRREB,MLS®#: C13786616 Originating MLS®#: Toronto Regional Real Estate Board
Originating MLS®#: Toronto Regional Real Estate BoardFacts & features
Interior
Bedrooms & bathrooms
- Bedrooms: 3
- Bathrooms: 3
Primary bedroom
- Level: Main
- Dimensions: 6.91 x 4.33
Kitchen
- Level: Main
- Dimensions: 3.07 x 2.46
Living room
- Level: Main
- Dimensions: 7.32 x 3.38
Heating
- Heat Pump, Gas
Cooling
- Central Air
Appliances
- Included: Built-In Oven, Bar Fridge
- Laundry: Ensuite
Features
- Storage
- Flooring: Carpet Free
- Basement: None
- Has fireplace: No
Interior area
- Living area range: 2000-2249 null
Property
Parking
- Total spaces: 1
- Parking features: None
- Has garage: Yes
Features
- Exterior features: Open Balcony
Details
- Parcel number: 116380021
Construction
Type & style
- Home type: Apartment
- Property subtype: Apartment
Materials
- Brick
Community & HOA
HOA
- Services included: Heat Included, Water Included, CAC Included, Building Insurance Included, Common Elements Included, Cable TV Included, Hydro Included, Parking Included
- HOA fee: C$2,195 monthly
- HOA name: MTCC
Location
- Region: Toronto
Financial & listing details
- Annual tax amount: C$5,399
- Date on market: 9/15/2026
Price history
Price history is unavailable.
Public tax history
Tax history is unavailable.
Climate risks
Neighborhood: Banbury
Nearby schools
GreatSchools rating
No schools nearby
We couldn't find any schools near this home.

Similar homes
- C$649,0003 bd2 ba-- sqftConcorde Park, Toronto, ON M3C 3M8For Sale
 MLS ID #C13855568, ROYAL LEPAGE CERTIFIED REALTY. TRREB
 - C$1,098,0003 bd2 ba-- sqftSkyview, Toronto, ON M2N 6J4For Sale
 MLS ID #C13810272, RIGHT AT HOME REALTY INC.. TRREB
 - C$1,149,9003 bd3 ba-- sqft15 McMurrich St, Toronto, ON M5R 3M6For Sale
 MLS ID #C14032506, HOMELIFE/BAYVIEW REALTY INC.. TRREB
 - C$1,190,0002 bd3 ba-- sqft80 Cumberland St #303, Toronto, ON M5R 3V1For Sale
 MLS ID #C14095110, SAGE REAL ESTATE LIMITED. TRREB
