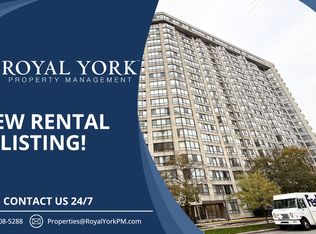
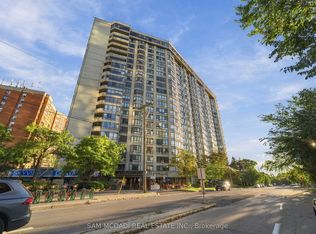
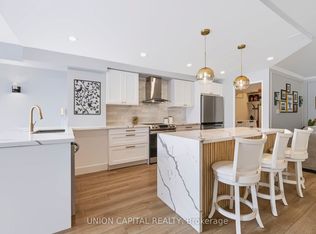
Welcome to Suite 1810 at 5444 Yonge St, an expansive, fully renovated 2+1 bed, 2 bath, 1429sf residence in the heart of North York City Centre. Perfect for those rightsizing from a detached home or moving up from a smaller condo, this thoughtfully designed home combines spacious proportions, modern finishes, and everyday convenience. Set just off Yonge and Finch, the building enjoys a rare balance of city energy and neighbourhood calm. Inside, wide sightlines and an open layout connect the living, dining, and kitchen areas. A striking paneled feature wall with integrated fireplace anchors the living room, while dimmable lighting and expansive windows create a warm, inviting atmosphere for both lively gatherings and quiet evenings at home. The kitchen combines function and style with abundant counter space, custom cabinetry, and a striking backsplash, perfect for preparing meals or lingering over morning coffee. The dining room, framed by a bay window and custom drapery, sets the stage for elegant entertaining or family dinners. The versatile second bedroom and spacious den provide flexibility for guests, a home office, or hobbies, each with generous storage. Tucked away in its own wing, the primary suite is a true retreat with serene views, custom cabinetry, blackout drapery, a walk-in closet, and a beautifully finished ensuite bath. A dedicated laundry room with full-sized appliances and sink adds comfort and practicality. From every window, enjoy a choice of views: vibrant cityscapes to the east, or treetop horizons and open skies to the west. Here, you never have to compromise between energy and tranquility. Residents also enjoy a wide range of amenities including indoor/outdoor pools, fitness centre, tennis, squash & pickleball courts, billiards, BBQ area, walking paths, visitor parking, car wash, concierge, party room, guest suites, and 24h security. This is turnkey luxury living at its best: spacious, refined, and perfectly connected to everything you need.
For sale
C$1,098,000
5444 Yonge St #1810, Toronto, ON M2N 6J4
3beds
2baths
Apartment
Built in ----
-- sqft lot
$-- Zestimate®
C$--/sqft
C$1,450/mo HOA
What's special
- 14 days
- 18
- 0
Zillow last checked:
Listing updated:
Listed by:
RIGHT AT HOME REALTY INC.
Source: TRREB,MLS®#: C13810272 Originating MLS®#: Toronto Regional Real Estate Board
Originating MLS®#: Toronto Regional Real Estate BoardFacts & features
Interior
Bedrooms & bathrooms
- Bedrooms: 3
- Bathrooms: 2
Primary bedroom
- Level: Flat
- Dimensions: 4.88 x 3.48
Bedroom 2
- Level: Flat
- Dimensions: 3.07 x 2.87
Dining room
- Level: Flat
- Dimensions: 4.14 x 3.81
Foyer
- Level: Flat
- Dimensions: 1.93 x 1.52
Kitchen
- Level: Flat
- Dimensions: 3.99 x 2.97
Laundry
- Level: Flat
- Dimensions: 2.64 x 1.52
Living room
- Level: Flat
- Dimensions: 6.1 x 3.81
Office
- Level: Flat
- Dimensions: 3.58 x 2.92
Heating
- Forced Air, Gas
Cooling
- Central Air
Appliances
- Included: Bar Fridge
- Laundry: Ensuite, Laundry Room, Sink
Features
- Primary Bedroom - Main Floor, Storage
- Flooring: Carpet Free
- Basement: None
- Has fireplace: Yes
- Fireplace features: Electric, Living Room
Interior area
- Living area range: 1400-1599 null
Video & virtual tour
Property
Parking
- Total spaces: 2
- Parking features: Surface, Underground
- Has garage: Yes
Features
- Patio & porch: Patio
- Exterior features: Controlled Entry, Landscaped, Landscape Lighting, Lawn Sprinkler System, Recreational Area
- Has view: Yes
- View description: City, Clear, Panoramic, Skyline, Trees/Woods
Lot
- Features: Arts Centre, Clear View, Place Of Worship, Public Transit, Rec./Commun.Centre, School
Details
- Parcel number: 116800244
Construction
Type & style
- Home type: Apartment
- Property subtype: Apartment
Materials
- Concrete
Community & HOA
Community
- Security: Concierge/Security, Security System, Smoke Detector(s)
HOA
- Amenities included: Concierge, Guest Suites, Gym, Indoor Pool, Outdoor Pool, Party Room/Meeting Room
- Services included: Heat Included, Hydro Included, Water Included, Cable TV Included, CAC Included, Common Elements Included, Building Insurance Included, Parking Included
- HOA fee: C$1,450 monthly
- HOA name: MTCC
Location
- Region: Toronto
Financial & listing details
- Annual tax amount: C$3,544
- Date on market: 9/21/2026
Price history
Price history is unavailable.
Public tax history
Tax history is unavailable.
Climate risks
Neighborhood: Willowdale West
Nearby schools
GreatSchools rating
No schools nearby
We couldn't find any schools near this home.

Similar homes
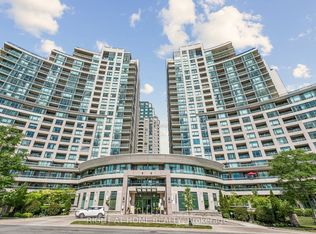
- C$649,0002 bd2 ba-- sqft503 Beecroft Rd #1116, Toronto, ON M2N 0A2For Sale
 MLS ID #C13856346, RIGHT AT HOME REALTY INC.. TRREB
 - C$875,0003 bd2 ba-- sqft55 Carscadden Dr #301, Toronto, ON M2R 2A6For Sale
 MLS ID #C13851960, RIGHT AT HOME REALTY INC.. TRREB
 - C$898,0003 bd2 ba-- sqftPalace Gate of Bayview, Toronto, ON M2K 2Y2For Sale
 MLS ID #C13734990, RIGHT AT HOME REALTY INC.. TRREB
 - C$1,249,0003 bd2 ba-- sqft2855 Bloor St W Unit 305, Toronto, ON M8X 3A1For Sale
 MLS ID #W13861522, CHESTNUT PARK REAL ESTATE LIMITED. TRREB
