This 3 bedroom 4 bathroom home has been updated from top to bottom and is turn-key ready! It features a beautiful built-in book shelf, a feature wall, pot lights throughout the walk-out basement and main level. Features a massive family room, 9ft ceilings, skylight, spacious veranda/balcony and a beautiful lower level deck for all your BBQ and family hosting needs. The kitchen features quartz countertops, timeless subway tile backsplash, S/S appliances. All 4 washrooms have been beautifully renovated along with a modern entryway.
For sale
C$1,095,000
8032 Kipling Ave S #8, Vaughan, ON L4L 2A1
3beds
4baths
Condominium
Built in ----
-- sqft lot
$-- Zestimate®
C$--/sqft
C$211/mo HOA
What's special
Beautiful built-in book shelfFeature wallMassive family roomKitchen features quartz countertopsTimeless subway tile backsplashModern entryway
- 2 days
- 7
- 0
Zillow last checked:
Listing updated:
Listed by:
RIGHT AT HOME REALTY INC.
Source: TRREB,MLS®#: N13800542 Originating MLS®#: Toronto Regional Real Estate Board
Originating MLS®#: Toronto Regional Real Estate BoardFacts & features
Interior
Bedrooms & bathrooms
- Bedrooms: 3
- Bathrooms: 4
Primary bedroom
- Level: Second
- Dimensions: 3.39 x 6
Bedroom 2
- Level: Second
- Dimensions: 2.61 x 3.47
Bedroom 3
- Level: Second
- Dimensions: 2.77 x 3.44
Dining room
- Level: Main
- Dimensions: 2.5 x 4.17
Family room
- Level: Main
- Dimensions: 3.41 x 6.02
Kitchen
- Level: Main
- Dimensions: 2.75 x 4.17
Recreation
- Level: Lower
- Dimensions: 5.24 x 4.16
Heating
- Forced Air, Gas
Cooling
- Central Air
Appliances
- Included: Bar Fridge
- Laundry: In Basement, Laundry Room
Features
- Central Vacuum
- Flooring: Carpet Free
- Basement: Walk-Out Access
- Has fireplace: No
Interior area
- Living area range: 2000-2249 null
Video & virtual tour
Property
Parking
- Total spaces: 2
- Parking features: Garage Door Opener
- Has garage: Yes
Features
- Stories: 2
- Exterior features: Open Balcony
Details
- Parcel number: 296460008
Construction
Type & style
- Home type: Condo
- Property subtype: Condominium
Materials
- Brick
- Roof: Flat
Community & HOA
HOA
- Services included: Parking Included, Common Elements Included, Building Insurance Included
- HOA fee: C$211 monthly
- HOA name: YRSCC
Location
- Region: Vaughan
Financial & listing details
- Annual tax amount: C$4,168
- Date on market: 9/18/2026
Price history
Price history is unavailable.
Public tax history
Tax history is unavailable.
Climate risks
Neighborhood: Woodbridge
Nearby schools
GreatSchools rating
No schools nearby
We couldn't find any schools near this home.

Similar homes

- C$849,0002 bd2 ba-- sqft8026 Kipling Ave Unit 305, Vaughan, ON L4L 2A1For Sale
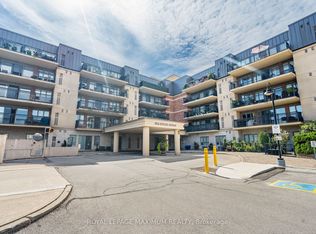 MLS ID #N13803128, ROYAL LEPAGE MAXIMUM REALTY. TRREB
 - C$979,9073 bd4 ba-- sqft8032 Kipling Ave #9, Vaughan, ON L4L 2A1For Sale
 MLS ID #N13723412, ROYAL LEPAGE IGNITE REALTY. TRREB
 - C$971,0004 bd5 ba-- sqft4777 Highway 7 St, Vaughan, ON L4L 1S6For Sale
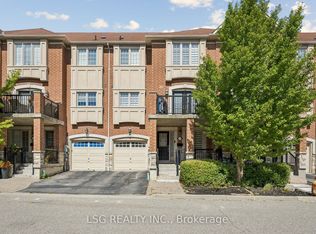 MLS ID #N13794972, LSG REALTY INC.. TRREB
 - C$1,299,0006 bd4 ba-- sqft261 Morning Star Dr, Vaughan, ON L4L 6H4For Sale
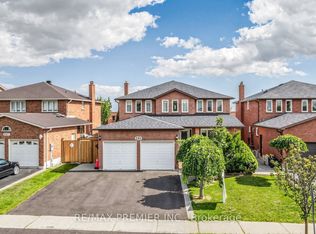 MLS ID #N13795872, RE/MAX PREMIER INC.. TRREB
