FULLY DETACHED 4-BDRM , 2 BATHRM HOME RARE OPPORTUNITY IN THE HEART OF WOODBRIDGE! Parking for 5 Plus cars, including garage, high-end finishes throughout w Large Modern Kitchen w Island with Ample storage with convenience of an upstairs laundry! steps to Market Lane, shops, Bus transit, grocery, hiways, cafes & restaurants. Schools and every day amenities this location offers convenience at every turn.! Don't miss your chance to own this in Vaughan's most desirable community
For sale
C$699,000
8071 Kipling Ave, Vaughan, ON L4L 2A2
4beds
2baths
Single Family Residence
Built in ----
5,910 Square Feet Lot
$-- Zestimate®
C$--/sqft
C$-- HOA
What's special
High-end finishes throughoutAmple storageUpstairs laundry
- 4 days
- 93
- 8
Zillow last checked:
Listing updated:
Listed by:
NEW WORLD 2000 REALTY INC.
Source: TRREB,MLS®#: N13840178 Originating MLS®#: Toronto Regional Real Estate Board
Originating MLS®#: Toronto Regional Real Estate BoardFacts & features
Interior
Bedrooms & bathrooms
- Bedrooms: 4
- Bathrooms: 2
Primary bedroom
- Description: Primary Bedroom
- Level: Main
- Area: 0 Square Meters
- Area source: Other
- Dimensions: 3.45 x 4.45
Bedroom 2
- Description: Bedroom 2
- Level: Second
- Area: 0 Square Meters
- Area source: Other
- Dimensions: 3.35 x 3.97
Bedroom 3
- Description: Bedroom 3
- Level: Second
- Area: 0 Square Meters
- Area source: Other
- Dimensions: 2.9 x 3.3
Bedroom 4
- Description: Bedroom 4
- Level: Second
- Area: 0 Square Meters
- Area source: Other
- Dimensions: 2.8 x 3.3
Bathroom
- Description: Den
- Level: Main
- Area: 0 Square Meters
- Area source: Other
- Dimensions: 0 x 0
Bathroom
- Level: Second
- Dimensions: 0 x 0
Dining room
- Description: Dining Room
- Level: Main
- Area: 0 Square Meters
- Area source: Other
- Dimensions: 3.85 x 3.15
Kitchen
- Description: Kitchen
- Level: Main
- Area: 0 Square Meters
- Area source: Other
- Dimensions: 7.1 x 5.5
Laundry
- Level: Second
- Dimensions: 4.7 x 2.7
Living room
- Description: Living Room
- Level: Main
- Area: 0 Square Meters
- Area source: Other
- Dimensions: 4.42 x 4.28
Heating
- Forced Air, Gas
Cooling
- Central Air
Features
- Other, Central Vacuum
- Basement: Other
- Has fireplace: No
Interior area
- Living area range: 1100-1500 null
Property
Parking
- Total spaces: 5
- Parking features: Private
- Has garage: Yes
Features
- Stories: 2
- Pool features: None
Lot
- Size: 5,910 Square Feet
- Features: Irregular Lot, Fenced Yard, Place Of Worship, School, Public Transit
Details
- Parcel number: 033000131
Construction
Type & style
- Home type: SingleFamily
- Property subtype: Single Family Residence
Materials
- Aluminum Siding, Brick
- Foundation: Concrete
- Roof: Shingle
Utilities & green energy
- Sewer: Sewer
Community & HOA
Location
- Region: Vaughan
Financial & listing details
- Annual tax amount: C$3,363
- Date on market: 9/29/2026
Price history
Price history is unavailable.
Public tax history
Tax history is unavailable.
Climate risks
Neighborhood: Woodbridge
Nearby schools
GreatSchools rating
No schools nearby
We couldn't find any schools near this home.
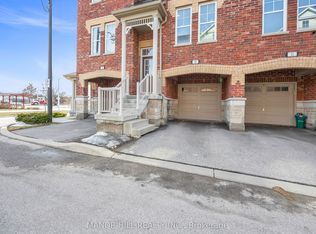


Similar homes
- C$879,0004 bd3 ba-- sqft12 Azalea Ct, Toronto, ON M9M 1V1For Sale
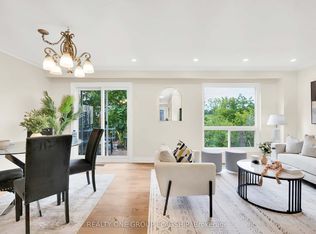 MLS ID #W13846798, REALTY ONE GROUP FLAGSHIP. TRREB
 - C$673,0002 bd3 ba-- sqft196 Pine Grove Rd #3, Vaughan, ON L4L 0H8For Sale
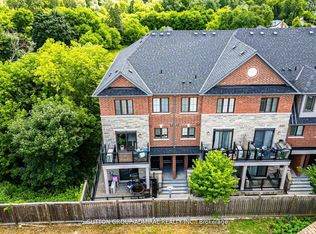 MLS ID #N13828690, SUTTON GROUP-ADMIRAL REALTY INC.. TRREB
 - C$749,9995 bd2 ba-- sqft16 Avis Cres, Toronto, ON M4B 1B7For Sale
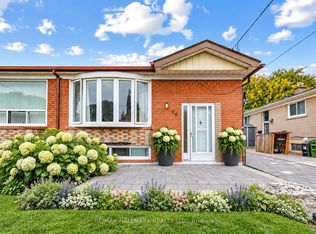 MLS ID #E13852248, RE/MAX HALLMARK REALTY LTD.. TRREB
 - C$849,9004 bd2 ba-- sqft41 Strathavon Dr, Toronto, ON M9V 2H4For Sale
 MLS ID #W13708714, ROYAL LEPAGE MAXIMUM REALTY. TRREB
