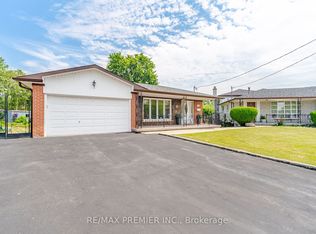

Welcome to 56 Tobermory Drive. This renovated detached side-split sits on a rare 63 x 114.9 ftcorner lot, offering 3 bedrooms, 2 baths & real basement rental potential with its own kitchen& 3-pc bath already in place. New roof, refreshed windows, updated driveway & garage door actuator mean the big-ticket items are done - just move in. Bright principal rooms, renovated floors & a private garden add everyday livability rarely found this close to downtown Toronto.Location seals the deal: steps to the brand-new Finch West LRT Line 6 Tobermory stop, 2 stopsto Line 1 subway, minutes to York University - Schulich, Osgoode & a direct LRT ride to HumberCollege. Hwy 400 in 4 min, quick access to 401/407, Yorkdale & Vaughan Mills. This address sitsinside the City's approved Jane Finch Secondary Plan, alongside the master-planned Jane FinchMall redevelopment - 10 mixed-use buildings & over 4,600 units already approved for thecorridor, bringing major reinvestment to the neighbourhood. Families are steps to DriftwoodPark, York Woods Library, Black Creek Pioneer Village & schools incl. Driftwood PS, Brookview MS, C.W. Jefferys CI (ESTeM STEM program) & St. Wilfrid Catholic. Everyday shopping is covered:FreshCo Jane & Finch, Pacific Fresh Food Market (Chinese grocer) at Jane & Shoreham, & Walmarton Jane St. Toronto's multiplex & garden suite permissions add long-term flexibility on thisoversized corner lot (buyer to verify). Whether you're a first-time buyer stepping into detached home ownership at a condo-alternative price, or an investor drawn to basement apartment income potential on rapid transit, this North York detached house for sale checksevery box for 2026. Book your private showing today.
For sale
C$959,000
56 Tobermory Dr, Toronto, ON M3N 2R8
4beds
2baths
Single Family Residence
Built in ----
7,245 Square Feet Lot
$-- Zestimate®
C$--/sqft
C$-- HOA
What's special
Renovated detached side-splitNew roofRefreshed windowsBright principal roomsRenovated floorsPrivate gardenOversized corner lot
- 66 days
- 19
- 0
Zillow last checked:
Listing updated:
Listed by:
CENTURY 21 ATRIA REALTY INC.
Source: TRREB,MLS®#: W13657288 Originating MLS®#: Toronto Regional Real Estate Board
Originating MLS®#: Toronto Regional Real Estate BoardFacts & features
Interior
Bedrooms & bathrooms
- Bedrooms: 4
- Bathrooms: 2
Bedroom
- Level: Second
- Dimensions: 3.18 x 4.06
Bedroom
- Level: Lower
- Dimensions: 3.4 x 6.05
Bedroom 2
- Level: Second
- Dimensions: 3.18 x 3.68
Bedroom 3
- Level: Second
- Dimensions: 2.64 x 2.95
Bathroom
- Level: Second
- Dimensions: 3.07 x 1.52
Bathroom
- Level: Lower
- Dimensions: 2.3 x 1.5
Dining room
- Level: Main
- Dimensions: 3 x 2.84
Kitchen
- Level: Lower
- Dimensions: 3.48 x 3.45
Kitchen
- Level: Main
- Dimensions: 3 x 5.23
Living room
- Level: Main
- Dimensions: 3.63 x 5.03
Heating
- Forced Air, Gas
Cooling
- Central Air
Appliances
- Included: Built-In Oven
Features
- In-Law Capability, In-Law Suite, Storage, Storage Area Lockers
- Flooring: Carpet Free
- Basement: Finished
- Has fireplace: No
- Fireplace features: Natural Gas
Interior area
- Living area range: 1100-1500 null
Video & virtual tour
Property
Parking
- Total spaces: 4
- Parking features: Available
- Has garage: Yes
Features
- Pool features: None
Lot
- Size: 7,245 Square Feet
Details
- Parcel number: 102590059
Construction
Type & style
- Home type: SingleFamily
- Property subtype: Single Family Residence
Materials
- Brick
- Foundation: Brick
- Roof: Asphalt Shingle
Utilities & green energy
- Sewer: Sewer
Community & HOA
Location
- Region: Toronto
Financial & listing details
- Annual tax amount: C$3,891
- Date on market: 8/10/2026
Price history
Price history is unavailable.
Public tax history
Tax history is unavailable.
Climate risks
Neighborhood: Black Creek
Nearby schools
GreatSchools rating
No schools nearby
We couldn't find any schools near this home.
Similar homes
- C$968,0004 bd2 ba-- sqft34 Sawmill Rd, Toronto, ON M3L 2M2For Sale
 MLS ID #W13814266, CENTURY 21 ATRIA REALTY INC.. TRREB
 - C$899,0005 bd2 ba-- sqft48 Venetian Cres, Toronto, ON M3N 2L8For Sale
 MLS ID #W13628350, RE/MAX ULTIMATE REALTY INC.. TRREB
 - C$809,0006 bd2 ba-- sqft23 Chalkfarm Dr, Toronto, ON M3L 1L1For Sale
 MLS ID #W14030956, SUTTON GROUP-ADMIRAL REALTY INC.. TRREB
 - C$899,0004 bd3 ba-- sqft193 The Westway, Toronto, ON M9R 1E7For Sale
 MLS ID #W13864124, SUTTON GROUP-ADMIRAL REALTY INC.. TRREB
