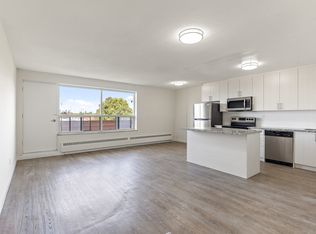
Welcome to this bright and freshly painted semi-detached backsplit in the heart of North York! offering the perfect blend comfort & opportunities. This well-maintained home is ideal for families, investor , or buyers looking for a mortgage helper. Step inside to a sun-filled interior featuring warm hardwood floors, stylish finishes, and a spacious open-concept living &dining area perfect for everyday living & entertaining. The updated kitchen offers ample cabinetry, eat in kitchen, SS appliances & exit to a generous private backyard. The upper level features 3 spacious bedrooms, updated bathroom & ample storage while the fully self-contained lower level contains a 2 bedroom apartment featuring separate entrance, open concept kitchen/living room and plenty of storage . Ideal for multi-generational living, growing teenagers or rental income. Enjoy an extra- long private driveway & a fully fenced backyard ready for family get togethers, gardening or just enjoying the sun while the kids play!! Located close to schools, parks, shops, community center, hospitals, & quick access to 400/401The home makes everyday life easy, the possibilities are endless!!!
For sale
C$899,000
48 Venetian Cres, Toronto, ON M3N 2L8
5beds
2baths
Single Family Residence
Built in ----
3,600 Square Feet Lot
$-- Zestimate®
C$--/sqft
C$-- HOA
What's special
Bright and freshly paintedSun-filled interiorWarm hardwood floorsStylish finishesUpdated kitchenAmple cabinetrySs appliances
- 40 days
- 28
- 1
Zillow last checked:
Listing updated:
Listed by:
RE/MAX ULTIMATE REALTY INC.
Source: TRREB,MLS®#: W13628350 Originating MLS®#: Toronto Regional Real Estate Board
Originating MLS®#: Toronto Regional Real Estate BoardFacts & features
Interior
Bedrooms & bathrooms
- Bedrooms: 5
- Bathrooms: 2
Primary bedroom
- Level: Upper
- Dimensions: 5.43 x 2.77
Bedroom 2
- Level: Upper
- Dimensions: 3.87 x 2.77
Bedroom 3
- Level: Upper
- Dimensions: 5.12 x 3.05
Bedroom 4
- Level: Lower
- Dimensions: 3.38 x 2.86
Bedroom 5
- Level: Lower
- Dimensions: 3.38 x 2.71
Dining room
- Level: Main
- Dimensions: 3.63 x 2.78
Kitchen
- Level: Main
- Dimensions: 6.4 x 2.77
Living room
- Level: Main
- Dimensions: 5.6 x 3.63
Living room
- Level: Lower
- Dimensions: 5.67 x 3.38
Heating
- Forced Air, Gas
Cooling
- Central Air
Features
- In-Law Capability
- Flooring: Carpet Free
- Basement: Apartment
- Has fireplace: No
Interior area
- Living area range: 1100-1500 null
Property
Parking
- Total spaces: 4
- Parking features: Private
Features
- Pool features: None
- Has view: Yes
- View description: City
- Waterfront features: None
Lot
- Size: 3,600 Square Feet
- Features: Fenced Yard, Hospital, Library, Park, Public Transit, School, Rectangular Lot
Details
- Parcel number: 102580011
Construction
Type & style
- Home type: SingleFamily
- Property subtype: Single Family Residence
Materials
- Brick
- Foundation: Concrete
- Roof: Shingle
Utilities & green energy
- Sewer: Sewer
Community & HOA
Community
- Security: Security System
Location
- Region: Toronto
Financial & listing details
- Annual tax amount: C$3,115
- Date on market: 8/1/2026
Price history
Price history is unavailable.
Public tax history
Tax history is unavailable.
Climate risks
Neighborhood: Glenfield
Nearby schools
GreatSchools rating
No schools nearby
We couldn't find any schools near this home.
Similar homes
- C$896,0006 bd4 ba-- sqft41 Bradstock Rd, Toronto, ON M9M 1M9For Sale
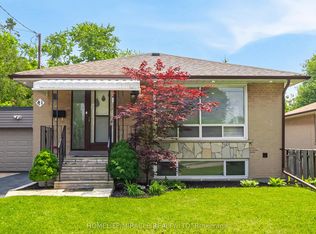 MLS ID #W13765904, HOMELIFE/MIRACLE REALTY LTD. TRREB
 - C$899,9994 bd2 ba-- sqft9 Wheatsheaf Cres, Toronto, ON M3N 1P7For Sale
 MLS ID #W13603182, HOMELIFE/MIRACLE REALTY LTD. TRREB
 - C$999,0004 bd2 ba-- sqft56 Tobermory Dr, Toronto, ON M3N 2R8For Sale
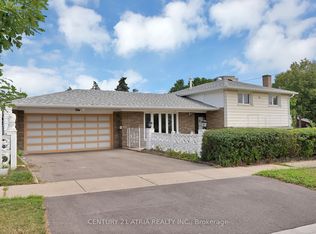 MLS ID #W13657288, CENTURY 21 ATRIA REALTY INC.. TRREB
 - C$898,0003 bd2 ba-- sqft23 Anthia Dr, Toronto, ON M9L 1K6For Sale
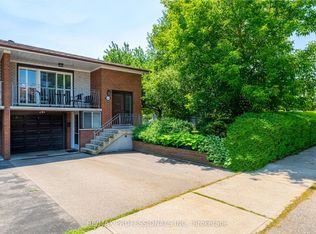 MLS ID #W13601424, RE/MAX PROFESSIONALS INC.. TRREB
