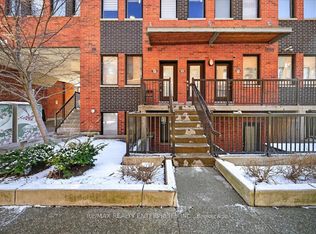
Perfect For First-Time Buyers, Investors, Or Growing Families! This Move-In Ready Condo Townhouse Has Been Extensively Updated With A Brand New Kitchen (2026), Fresh Paint Throughout (2026), New Baseboard Heaters (2026), New Window AC Units (2026), And Roof (2026). Enjoy Heated Underground Parking And Excellent Transit Access With TTC Bus Stops Nearby Plus Steps To The Finch West LRT, Making Commuting Across The GTA Simple And Convenient. Minutes To Jane Finch Mall, Yorkdale Shopping Centre, Grocery Stores, Restaurants, Community Centres, York University, Hwy 400 & 401, And More.Featuring A Bright And Spacious Living Room With New Vinyl Flooring And Walk-Out To A Private Fully Fenced Backyard, This Home Offers A Functional Layout With 3 Generous Bedrooms And A Rare Main Floor Powder Room - A Feature Not Often Found In Townhomes! A Fantastic Opportunity For Buyers Looking For Space, Convenience, And Value!
For sale
C$614,998
30 Venetian Cres #128, Toronto, ON M3N 2L8
3beds
2baths
Townhouse
Built in ----
-- sqft lot
$-- Zestimate®
C$--/sqft
C$540/mo HOA
What's special
- 67 days
- 20
- 0
Zillow last checked:
Listing updated:
Listed by:
RE/MAX HALLMARK FIRST GROUP REALTY LTD.
Source: TRREB,MLS®#: W13524426 Originating MLS®#: Toronto Regional Real Estate Board
Originating MLS®#: Toronto Regional Real Estate BoardFacts & features
Interior
Bedrooms & bathrooms
- Bedrooms: 3
- Bathrooms: 2
Primary bedroom
- Level: Second
- Dimensions: 3.95 x 2.75
Bedroom 2
- Level: Second
- Dimensions: 3.05 x 2.75
Bedroom 3
- Level: Second
- Dimensions: 3.05 x 2.75
Dining room
- Level: Ground
- Dimensions: 3.65 x 2.75
Kitchen
- Level: Ground
- Dimensions: 3.4 x 2.3
Laundry
- Level: Ground
- Dimensions: 2.4 x 1.85
Living room
- Level: Ground
- Dimensions: 5.75 x 4.5
Heating
- Baseboard, Electric
Cooling
- None, Window Unit(s)
Appliances
- Laundry: In-Suite Laundry
Features
- Flooring: Carpet Free
- Basement: None
- Has fireplace: No
Interior area
- Living area range: 1200-1399 null
Property
Parking
- Total spaces: 1
- Parking features: Underground
- Has attached garage: Yes
Features
- Stories: 2
- Patio & porch: Patio
Lot
- Features: Fenced Yard, Hospital, School, Rec./Commun.Centre, Public Transit
Details
- Parcel number: 114320009
Construction
Type & style
- Home type: Townhouse
- Property subtype: Townhouse
- Attached to another structure: Yes
Materials
- Brick
- Foundation: Concrete
- Roof: Asphalt Shingle
Community & HOA
HOA
- Services included: Water Included, Common Elements Included, Building Insurance Included, Parking Included, Cable TV Included
- HOA fee: C$540 monthly
- HOA name: YCC
Location
- Region: Toronto
Financial & listing details
- Annual tax amount: C$1,349
- Date on market: 7/5/2026
Price history
Price history is unavailable.
Public tax history
Tax history is unavailable.
Climate risks
Neighborhood: Glenfield
Nearby schools
GreatSchools rating
No schools nearby
We couldn't find any schools near this home.

Similar homes
- C$629,9003 bd1 ba-- sqft23 Brookwell Dr #3, Toronto, ON M3M 2X9For Sale
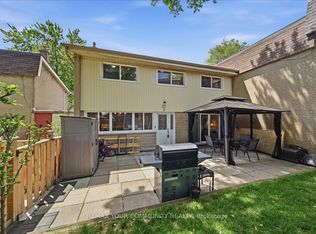 MLS ID #W13235448, REMAX YOUR COMMUNITY REALTY. TRREB
 - C$599,0002 bd3 ba-- sqft871 Wilson Ave #21, Toronto, ON M3K 1E6For Sale
 MLS ID #W13568026, RE/MAX REALTY ENTERPRISES INC.. TRREB
 - C$449,8002 bd2 ba-- sqft15 London Green Ct #705, Toronto, ON M3N 1K4For Sale
 MLS ID #W13717960, CENTURY 21 PERCY FULTON LTD.. TRREB
 - C$799,0003 bd2 ba-- sqft33 Cheryl Shepway, Toronto, ON M2J 4R5For Sale
 MLS ID #C13765442, ROYAL LEPAGE SIGNATURE REALTY. TRREB
