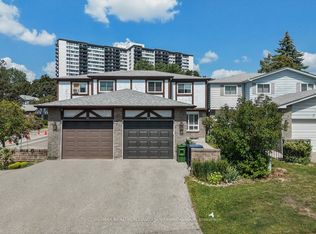
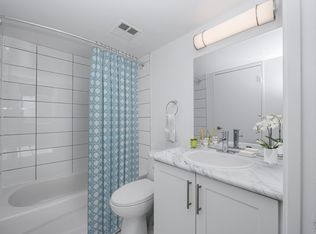
Rarely does a home at this price point offer the space and feel of a two-storey semi-detached home. Beautifully renovated and offering over 2,000 sq. ft. of finished living space, this spacious 3-bedroom, 2-bathroom townhouse is ideally located in the heart of North York near Bathurst & Finch. Thoughtfully updated throughout, this move-in-ready home features new flooring on all three levels, a modern renovated kitchen with new cabinetry, hardware, countertops, faucet and stainless steel appliances, as well as renovated bathrooms. The bright main floor offers a welcoming separate living room and dining area, with large windows offering an abundance of natural light and a walkout to the private backyard from the dining area. Upstairs, you'll find three generously sized bedrooms, each with built-in closets, offering the kind of spacious living space that is increasingly hard to find in today's townhome market. The finished basement provides exceptional flexibility with a large recreation area, additional living space ideal for a home office, a gym or playroom, a 3-piece bathroom, a separate laundry room and ample storage. Enjoy the convenience of two parking spaces with a private driveway and attached single-car garage. Located in a highly connected North York neighbourhood, this home offers excellent access to transit, shopping, parks, schools, and everyday amenities. With its combination of new thoughtful renovations, a spacious layout, and a semi-detached feel, 27 Coach Liteway is a rare opportunity to own a move-in-ready home in a sought-after location. A wonderful opportunity for first-time buyers, growing families or downsizers looking for space, comfort and convenience in North York!
For sale
C$749,000
27 Coach Liteway, Toronto, ON M2R 3J8
3beds
2baths
Townhouse
Built in ----
-- sqft lot
$-- Zestimate®
C$--/sqft
C$599/mo HOA
What's special
Modern renovated kitchenBright main floorThree generously sized bedroomsBuilt-in closetsSeparate laundry roomAmple storageSpacious layout
- 53 days
- 55
- 2
Zillow last checked:
Listing updated:
Listed by:
CENTURY 21 LEADING EDGE REALTY INC.
Source: TRREB,MLS®#: C13581434 Originating MLS®#: Toronto Regional Real Estate Board
Originating MLS®#: Toronto Regional Real Estate BoardFacts & features
Interior
Bedrooms & bathrooms
- Bedrooms: 3
- Bathrooms: 2
Primary bedroom
- Level: Second
- Dimensions: 3.46 x 5.8
Bedroom 2
- Level: Second
- Dimensions: 4.17 x 3.23
Bedroom 3
- Level: Second
- Dimensions: 3.52 x 3.08
Bathroom
- Level: Second
- Dimensions: 1.56 x 3.54
Bathroom
- Level: Lower
- Dimensions: 1.38 x 2.85
Den
- Level: Lower
Dining room
- Level: Main
- Dimensions: 4.64 x 3.48
Kitchen
- Level: Main
- Dimensions: 4.49 x 2.92
Laundry
- Level: Lower
- Dimensions: 2.72 x 2.85
Living room
- Level: Main
- Dimensions: 4.58 x 5.48
Recreation
- Level: Lower
- Dimensions: 10.12 x 6.22
Heating
- Baseboard, Electric
Cooling
- Central Air
Appliances
- Laundry: In Basement, Ensuite, Laundry Room, In-Suite Laundry
Features
- Flooring: Carpet Free
- Basement: Finished
- Has fireplace: No
Interior area
- Living area range: 1400-1599 null
Property
Parking
- Total spaces: 2
- Parking features: Garage
- Has garage: Yes
Features
- Stories: 2
Details
- Parcel number: 112180050
Construction
Type & style
- Home type: Townhouse
- Property subtype: Townhouse
Materials
- Brick
Community & HOA
HOA
- Services included: Water Included, Building Insurance Included
- HOA fee: C$599 monthly
- HOA name: YCC
Location
- Region: Toronto
Financial & listing details
- Annual tax amount: C$3,314
- Date on market: 7/19/2026
Price history
Price history is unavailable.
Public tax history
Tax history is unavailable.
Climate risks
Neighborhood: Westminister
Nearby schools
GreatSchools rating
No schools nearby
We couldn't find any schools near this home.
Similar homes
- C$698,0002 bd2 ba-- sqft108 Finch Ave W #B29, Toronto, ON M2N 6W6For Sale
 MLS ID #C13690670, HOMELIFE LANDMARK REALTY INC.. TRREB
 - C$739,9003 bd3 ba-- sqft1837 Eglinton Ave E #222, Toronto, ON M4A 2Y4For Sale
 MLS ID #C13757092, CENTURY 21 TITANS REALTY INC.. TRREB
 - C$777,0004 bd4 ba-- sqft72 Ashglen Way #16, Markham, ON L3R 3A7For Sale
 MLS ID #N13752198, REMAX YOUR COMMUNITY REALTY. TRREB
 - C$674,9904 bd3 ba-- sqft735 New Westminster Dr Unit 46, Vaughan, ON L4J 7Y9For Sale
 MLS ID #N13724292, SUTTON GROUP-ADMIRAL REALTY INC.. TRREB
