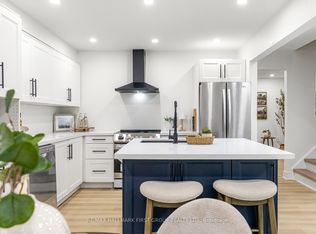

Beautifully renovated and extensively updated 3+1 bedroom, 3-bathroom condo townhouse offering the perfect blend of modern comfort, versatility, and urban convenience in the heart of L'Amoreaux. This sun-filled, carpet-free home showcases quality craftsmanship and high-end finishes throughout, including new flooring, a stunning new staircase, new interior doors, potlights throughout, elegant fixtures, and a sleek modern wood-burning fireplace. The renovated kitchen is designed for both style and function, featuring granite countertops, a peninsula with seating, stainless steel appliances, and abundant workspace. Complementing the home's contemporary design are three beautifully renovated bathrooms with sleek, modern finishes. The open-concept main floor is ideal for everyday living and entertaining, with double doors leading to a private, fully fenced backyard-perfect for summer BBQs, outdoor dining, and relaxation. The functional layout offers generously sized bedrooms, including a spacious primary retreat with two full-sized closets, while ensuite laundry adds everyday convenience. A standout feature is the finished lower level with its own direct entrance from the underground parking garage. This private space includes a self-contained 1-bedroom plus den suite complete with a kitchen and full bathroom, providing excellent potential for multi-generational living, guest accommodations, rental income, or a home office setup. Two dedicated underground parking spaces mean you'll never have to clear snow off your car again. Reasonable maintenance fees include Bell cable and internet. Ideally located directly across from Timberbank Park and within walking distance to top-rated schools, including St. Aidan Catholic School and Stephen Leacock C. I. Enjoy exceptional connectivity with 24-hour TTC service at Finch and Birchmount, easy access to Agincourt GO Station, Highways 401 and 404,Bridlewood Mall, grocery stores, restaurants, and Seneca Polytechnic nearby.
For sale
C$768,880
270 Timberbank Blvd #91, Toronto, ON M1W 2M1
4beds
3baths
Townhouse
Built in ----
-- sqft lot
$-- Zestimate®
C$--/sqft
C$522/mo HOA
What's special
Sun-filled carpet-free homeNew flooringStunning new staircaseNew interior doorsPotlights throughoutElegant fixturesSleek modern wood-burning fireplace
- 84 days
- 14
- 0
Zillow last checked:
Listing updated:
Listed by:
ROYAL LEPAGE SIGNATURE REALTY
Source: TRREB,MLS®#: E13457568 Originating MLS®#: Toronto Regional Real Estate Board
Originating MLS®#: Toronto Regional Real Estate BoardFacts & features
Interior
Bedrooms & bathrooms
- Bedrooms: 4
- Bathrooms: 3
Living room
- Level: Main
- Dimensions: 5.9 x 3.7
Heating
- Forced Air, Gas
Cooling
- Central Air
Appliances
- Laundry: In-Suite Laundry
Features
- Water Meter
- Flooring: Carpet Free
- Basement: Separate Entrance
- Has fireplace: Yes
- Fireplace features: Wood Burning
Interior area
- Living area range: 1200-1399 null
Video & virtual tour
Property
Parking
- Total spaces: 2
- Parking features: Garage
- Has garage: Yes
Features
- Stories: 2
Lot
- Features: Fenced Yard, Hospital, Library, Park, Public Transit, School
Details
- Parcel number: 111700014
Construction
Type & style
- Home type: Townhouse
- Property subtype: Townhouse
Materials
- Aluminum Siding, Brick
Community & HOA
HOA
- Amenities included: BBQs Allowed, Playground
- Services included: Common Elements Included, Building Insurance Included, Parking Included, Cable TV Included
- HOA fee: C$522 monthly
- HOA name: YCC
Location
- Region: Toronto
Financial & listing details
- Annual tax amount: C$2,900
- Date on market: 6/17/2026
Price history
Price history is unavailable.
Public tax history
Tax history is unavailable.
Climate risks
Neighborhood: L'Amoureaux
Nearby schools
GreatSchools rating
No schools nearby
We couldn't find any schools near this home.


Similar homes
- C$799,0003 bd2 ba-- sqft33 Cheryl Shepway, Toronto, ON M2J 4R5For Sale
 MLS ID #C13765442, ROYAL LEPAGE SIGNATURE REALTY. TRREB
 - C$777,0004 bd4 ba-- sqft72 Ashglen Way #16, Markham, ON L3R 3A7For Sale
 MLS ID #N13752198, REMAX YOUR COMMUNITY REALTY. TRREB
 - C$699,9004 bd3 ba-- sqft2472 Eglinton Ave E #Townhouse 19, Toronto, ON M1K 5J9For Sale
 MLS ID #E13765584, ROYAL HERITAGE REALTY LTD.. TRREB
 - C$699,0004 bd2 ba-- sqft25 Whiteleas Ave, Toronto, ON M1B 1W8For Sale
 MLS ID #E13758148, RE/MAX REALTRON REALTY INC.. TRREB
