Welcome to this rare and highly sought-after corner unit at 25 Silver Springs Blvd! Unit 109 offers the ultimate blend of bright, spacious living and turn-key convenience. Boasting an expansive, open-concept floor plan that maximizes every square foot, this home features a remarkably large den complete with its own bright window-making it an ideal, fully functional third bedroom, home office, or nursery. Enjoy sun-filled living spaces that seamlessly flow into a well-designed kitchen, creating a warm and effortless day-to-day living experience. Skip the elevator wait entirely with this perfectly situated lower-level layout. Incredible location just steps from TTC transit, scenic local parks, top-rated schools, and a diverse array of shopping and dining options. Low-maintenance living at its finest-perfect for first-time buyers, downsizers, or savvy investors!
For sale
C$568,000
25 Silver Springs Blvd #109, Toronto, ON M1V 1M9
3beds
2baths
Apartment
Built in ----
-- sqft lot
$-- Zestimate®
C$--/sqft
C$695/mo HOA
What's special
Corner unitBright spacious livingExpansive open-concept floor planSun-filled living spacesWell-designed kitchenLower-level layout
- 30 days |
- 7 |
- 0 |
Zillow last checked:
Listing updated:
Listed by:
HOMELIFE LANDMARK REALTY INC.
Source: TRREB,MLS®#: E13502902 Originating MLS®#: Toronto Regional Real Estate Board
Originating MLS®#: Toronto Regional Real Estate BoardFacts & features
Interior
Bedrooms & bathrooms
- Bedrooms: 3
- Bathrooms: 2
Primary bedroom
- Description: Primary Bedroom
- Level: Main
- Area: 14.59 Square Meters
- Area source: Other
- Dimensions: 4.42 x 3.30
Bedroom 2
- Description: Bedroom 2
- Level: Main
- Area: 9.17 Square Meters
- Area source: Other
- Dimensions: 3.37 x 2.72
Den
- Description: Den
- Level: Main
- Area: 7.95 Square Meters
- Area source: Other
- Dimensions: 2.82 x 2.82
Dining room
- Description: Dining Room
- Level: Main
- Area: 27.54 Square Meters
- Area source: Other
- Dimensions: 8.22 x 3.35
Kitchen
- Description: Kitchen
- Level: Main
- Area: 10.19 Square Meters
- Area source: Other
- Dimensions: 4.45 x 2.29
Laundry
- Description: Laundry
- Level: Main
- Area: 0 Square Meters
- Area source: Other
- Dimensions: 0 x 0
Living room
- Description: Living Room
- Level: Main
- Area: 27.54 Square Meters
- Area source: Other
- Dimensions: 8.22 x 3.35
Utility room
- Description: Utility Room
- Level: Main
- Area: 0 Square Meters
- Area source: Other
- Dimensions: 0 x 0
Heating
- Forced Air, Gas
Cooling
- Central Air
Appliances
- Laundry: Ensuite
Features
- Flooring: Carpet Free
- Basement: None
- Has fireplace: No
Interior area
- Living area range: 1000-1199 null
Video & virtual tour
Property
Parking
- Total spaces: 1
- Parking features: None
- Has attached garage: Yes
Features
- Exterior features: Enclosed Balcony
Lot
- Features: Hospital, Library, Park, Place Of Worship, Public Transit, School
Details
- Parcel number: 113240016
Construction
Type & style
- Home type: Apartment
- Property subtype: Apartment
- Attached to another structure: Yes
Materials
- Brick, Concrete
Community & HOA
HOA
- Amenities included: Concierge, Exercise Room, Indoor Pool, Outdoor Pool, Sauna, Tennis Court
- Services included: Cable TV Included, CAC Included, Common Elements Included, Heat Included, Building Insurance Included, Parking Included, Water Included
- HOA fee: C$695 monthly
- HOA name: YCC
Location
- Region: Toronto
Financial & listing details
- Annual tax amount: C$1,856
- Date on market: 6/29/2026
HOMELIFE LANDMARK REALTY INC.
HOMELIFE LANDMARK REALTY INC.
By pressing Contact Agent, you agree that the real estate professional identified above may call/text you about your search, which may involve use of automated means and pre-recorded/artificial voices. You don't need to consent as a condition of buying any property, goods, or services. Message/data rates may apply. You also agree to our Terms of Use. Zillow does not endorse any real estate professionals. We may share information about your recent and future site activity with your agent to help them understand what you're looking for in a home.
Price history
Price history is unavailable.
Public tax history
Tax history is unavailable.
Climate risks
Neighborhood: L'Amoureaux
Nearby schools
GreatSchools rating
No schools nearby
We couldn't find any schools near this home.
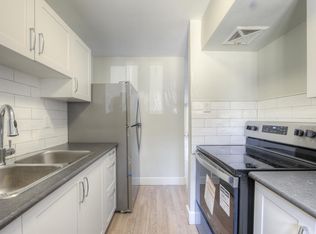
- C$--3 bd2 ba1k sqft86 Silver Springs Blvd #1119651, Toronto, ON M1V1M9Off Market
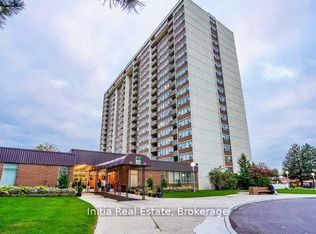
- C$559,0003 bd2 ba-- sqft25 Silver Springs Blvd #601, Toronto, ON M1V1M9For Sale
- C$2,3993 bd2 ba1k sqft86 Silver Springs Blvd #97-203, Toronto, ON M1V1M9For Rent
- C$498,0002 bd1 ba-- sqft25 Silver Springs Blvd #406, Toronto, ON M1V1M9For Sale

- C$528,0002 bd1 ba-- sqft25 Silver Springs Blvd #PENTHOUSE 12, Toronto, ON M1V1M9For Sale
- C$2,9993 bd2 ba-- sqft25 Silver Springs Blvd #607, Toronto, ON M1V1M9For Rent
- C$499,0002 bd1 ba-- sqft45 Silver Springs Blvd #706, Toronto, ON M1V1R2For Sale
- C$430,0003 bd2 ba-- sqft45 Silver Springs Blvd #1504, Toronto, ON M1V1R2For Sale
Similar homes
- C$499,9993 bd2 ba-- sqft2050 Bridletowne Cir #303, Toronto, ON M1W 2V5For Sale
 MLS ID #E13453974, EVERLAND REALTY INC.. TRREB
 - C$549,9003 bd2 ba-- sqftTridel Consillium II, Toronto, ON M1H 3H3For Sale
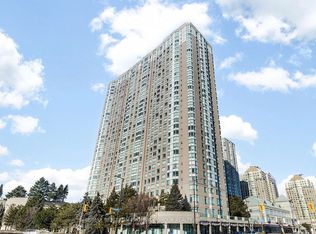 MLS ID #E13538254, RE/MAX REALTRON PROPERTY GROUP REALTY INC.. TRREB
 - C$549,0003 bd2 ba-- sqft5 Shady Golfway #1606, Toronto, ON M3C 3A5For Sale
 MLS ID #C13536148, REMAX YOUR COMMUNITY REALTY. TRREB
 - C$599,9003 bd2 ba-- sqftBRIAN HARRISON WAY, Toronto, ON M1P 5J5For Sale
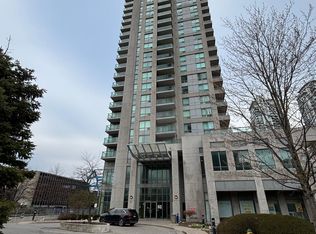 MLS ID #E13072806, CENTURY 21 PRESIDENT REALTY INC.. TRREB
 - C$497,0003 bd2 ba-- sqft330 Alton Towers Cir Unit 912, Toronto, ON M1V 5H3For SaleMLS ID #E13553800, HOMELIFE GOLCONDA REALTY INC.. TRREB
- C$520,0003 bd2 ba-- sqft80 Alton Towers Cir #106, Toronto, ON M1V 5E8For SaleMLS ID #E13442442, HOMELIFE LANDMARK REALTY INC.. TRREB
- C$576,8883 bd2 ba-- sqft125 Omni Dr #2133, Toronto, ON M1P 5A9For SaleMLS ID #E13106628, RIGHT AT HOME REALTY INC.. TRREB
- C$540,9003 bd2 ba-- sqftME2 Living, Toronto, ON M1G 0A9For SaleMLS ID #E13044144, HOMELIFE HEARTS REALTY INC.. TRREB
- C$599,9992 bd2 ba-- sqft83 Borough Dr #711, Toronto, ON M1P 5E4For SaleMLS ID #E13474176, ROYAL LEPAGE IGNITE REALTY. TRREB
- C$488,0002 bd1 ba-- sqft275 Bamburgh Cir #1510, Toronto, ON M1W 3X4For SaleMLS ID #E13522260, RIGHT AT HOME REALTY INC.. TRREB
- C$480,8002 bd1 ba-- sqft55 Bamburgh Cir #113, Toronto, ON M1W 3V4For SaleMLS ID #E13562418, RE/MAX REALTY SPECIALISTS INC.. TRREB
- C$630,0003 bd2 ba-- sqft10 Tangreen Ct #1504, Toronto, ON M2M 4B9For SaleMLS ID #C13160286, RE/MAX ACE REALTY INC.. TRREB
- C$599,8003 bd2 ba-- sqft100 Antibes Dr #705, Toronto, ON M2R 3N1For SaleMLS ID #C12956006, RIGHT AT HOME REALTY INC.. TRREB
- C$420,0003 bd1 ba-- sqft5 Old Sheppard Ave #1003, Toronto, ON M2J 4K3For SaleMLS ID #C13257768, PROPERTY.CA INC.. TRREB
- C$599,0002 bd2 ba-- sqft2352 Middlefield Rd Unit 205, Markham, ON L3S 4T6For SaleMLS ID #N13447808, RE/MAX METROPOLIS REALTY. TRREB
- C$428,0002 bd2 ba-- sqft3088 Kennedy Rd #611, Toronto, ON M1V 5M4For SaleMLS ID #E12957010, HOMELIFE FRONTIER REALTY INC.. TRREB
- C$499,0002 bd2 ba-- sqft61 Town Centre Ct #408, Toronto, ON M1P 5C5For SaleMLS ID #E12836506, WORLD CLASS REALTY POINT. TRREB
- C$599,0004 bd2 ba-- sqft95 Leeward Glenway #315, Toronto, ON M3C 2Z6For SaleMLS ID #C13486554, RIGHT AT HOME REALTY INC.. TRREB
- C$540,0002 bd1 ba-- sqft233 Beecroft Rd #1511, Toronto, ON M2N 6Z9For SaleMLS ID #C13058790, RE/MAX CROSSROADS REALTY INC.. TRREB
- C$495,0003 bd2 ba-- sqft90 Ling Rd #603, Toronto, ON M1E 4Y3For SaleMLS ID #E13118170, HOMELIFE CLASSIC REALTY INC.. TRREB
