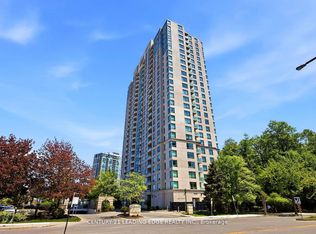
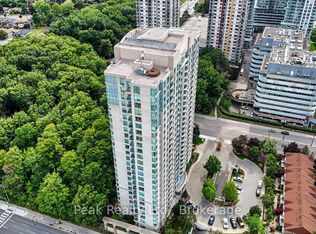
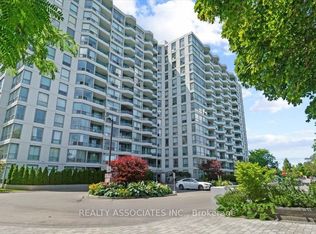
A Beautiful And Spacious 890 Sq Ft 2 Bed 2 Washroom One Parking With Ensuite Laundry Offering Beside The Scarborough Town Center In The Heart Of Scarborough. Just Steps Away From Hwy 401, Ymca,mall, Ttc, Go, Centennial College And Uftscarborough Campus.enjoy Well Maintain Tridel Communities Building Offers 24 HR Concierge Serviceindoor Pool, Fitness CTR And Spacious Party Room.
For sale
C$494,900
61 Town Centre Ct #408, Toronto, ON M1P 5C5
2beds
2baths
Apartment
Built in ----
-- sqft lot
$-- Zestimate®
C$--/sqft
C$1,046/mo HOA
What's special
Ensuite laundryIndoor poolSpacious party room
- 44 minutes
- 0
- 0
Zillow last checked:
Listing updated:
Listed by:
CENTURY 21 PERCY FULTON LTD.
Source: TRREB,MLS®#: E13768270 Originating MLS®#: Toronto Regional Real Estate Board
Originating MLS®#: Toronto Regional Real Estate BoardFacts & features
Interior
Bedrooms & bathrooms
- Bedrooms: 2
- Bathrooms: 2
Primary bedroom
- Level: Flat
- Dimensions: 3.39 x 3.04
Bedroom 2
- Level: Flat
- Dimensions: 3.04 x 2.79
Dining room
- Level: Flat
- Dimensions: 5.76 x 3.04
Kitchen
- Level: Flat
- Dimensions: 2.31 x 2.41
Living room
- Level: Flat
- Dimensions: 5.76 x 3.04
Heating
- Forced Air, Gas
Cooling
- Central Air
Appliances
- Laundry: Ensuite
Features
- None
- Basement: None
- Has fireplace: No
Interior area
- Living area range: 800-899 null
Video & virtual tour
Property
Parking
- Total spaces: 1
- Parking features: Underground
Features
- Exterior features: Terrace Balcony
Details
- Parcel number: 124790085
Construction
Type & style
- Home type: Apartment
- Property subtype: Apartment
Materials
- Concrete
- Foundation: Brick
Community & HOA
HOA
- Services included: Hydro Included, Heat Included, Water Included, Common Elements Included
- HOA fee: C$1,046 monthly
- HOA name: TSCC
Location
- Region: Toronto
Financial & listing details
- Annual tax amount: C$251,000
- Date on market: 9/10/2026
Price history
Price history is unavailable.
Public tax history
Tax history is unavailable.
Climate risks
Neighborhood: Bendale
Nearby schools
GreatSchools rating
No schools nearby
We couldn't find any schools near this home.


Similar homes
- C$458,0003 bd2 ba-- sqft68 Corporate Dr #639, Toronto, ON M1H 3H3For Sale
 MLS ID #E13748610, HOMELIFE LANDMARK REALTY INC.. TRREB
 - C$519,9003 bd2 ba-- sqft60 Brian Harrison Way #2109, Toronto, ON M1P 5J5For Sale
 MLS ID #E13630616, HOMELIFE SUPERSTARS REAL ESTATE LIMITED. TRREB
 - C$538,8883 bd2 ba-- sqft125 Omni Dr #2133, Toronto, ON M1P 5A9For Sale
 MLS ID #E13106628, RIGHT AT HOME REALTY INC.. TRREB
 - C$560,0003 bd2 ba-- sqft4727 Sheppard Ave E #1107, Toronto, ON M1S 5B3For Sale
 MLS ID #E13754182, REALTY ASSOCIATES INC.. TRREB
