Big on space. Big on style. Even bigger on location. Offering over 1,100 sq. ft. of beautifully renovated living space, this rarely offered 3-bedroom residence proves you don't have to sacrifice space to enjoy effortless condo living. Bright, contemporary interiors, generous principal rooms and timeless finishes create a home that's perfect for entertaining, working from home or simply unwinding. Ideally located just moments from Scarborough Town Centre, Highway 401, TTC, GO transit, U of T Scarborough campus, Centennial College, and much more. Enjoy the convenience of living in a well-managed Tridel community with a 24-hour concierge, indoor pool, fitness center and beautifully maintained grounds. Space, style and an unbeatable location-this is condo living at its best. The images in this listing are AI-generated and are provided for illustrative purposes only.
For sale
C$559,900
61 Town Centre Ct #210, Toronto, ON M1P 5C5
3beds
2baths
Apartment
Built in ----
-- sqft lot
$-- Zestimate®
C$--/sqft
C$1,454/mo HOA
What's special
Beautifully renovated living spaceBright contemporary interiorsGenerous principal roomsTimeless finishesIndoor poolFitness centerBeautifully maintained grounds
- 36 days
- 26
- 1
Zillow last checked:
Listing updated:
Listed by:
RE/MAX ULTIMATE REALTY INC.
Source: TRREB,MLS®#: E13635990 Originating MLS®#: Toronto Regional Real Estate Board
Originating MLS®#: Toronto Regional Real Estate BoardFacts & features
Interior
Bedrooms & bathrooms
- Bedrooms: 3
- Bathrooms: 2
Primary bedroom
- Level: Main
- Dimensions: 3.81 x 3.05
Bedroom 2
- Level: Main
- Dimensions: 3.42 x 2.88
Bedroom 3
- Level: Main
- Dimensions: 3.2 x 2.72
Dining room
- Level: Main
- Dimensions: 3.35 x 3.38
Kitchen
- Level: Main
- Dimensions: 3.81 x 2.44
Living room
- Level: Main
- Dimensions: 5.23 x 3.36
Heating
- Forced Air, Gas
Cooling
- Central Air
Appliances
- Laundry: Ensuite
Features
- None
- Basement: None
- Has fireplace: No
Interior area
- Living area range: 1000-1199 null
Property
Parking
- Total spaces: 1
- Parking features: Underground
- Has garage: Yes
Features
- Exterior features: Open Balcony
- Has view: Yes
- View description: Trees/Woods
Lot
- Features: Library, Public Transit, Rec./Commun.Centre
Details
- Parcel number: 124790062
Construction
Type & style
- Home type: Apartment
- Property subtype: Apartment
Materials
- Concrete
Community & HOA
Community
- Security: Alarm System, Concierge/Security
HOA
- Amenities included: Concierge, Elevator, Game Room, Guest Suites, Gym, Indoor Pool
- Services included: Heat Included, Hydro Included, Water Included, CAC Included, Common Elements Included, Building Insurance Included, Parking Included
- HOA fee: C$1,454 monthly
- HOA name: TSCC
Location
- Region: Toronto
Financial & listing details
- Annual tax amount: C$2,933
- Date on market: 8/4/2026
Price history
Price history is unavailable.
Public tax history
Tax history is unavailable.
Climate risks
Neighborhood: Bendale
Nearby schools
GreatSchools rating
No schools nearby
We couldn't find any schools near this home.

Similar homes
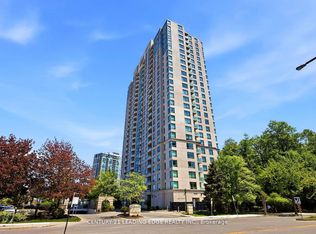
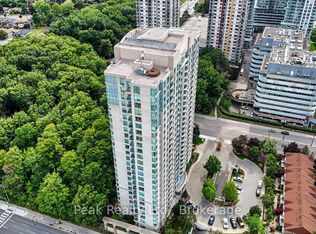
- C$615,0003 bd2 ba-- sqftBayview Place, Toronto, ON M2N 6B5For Sale
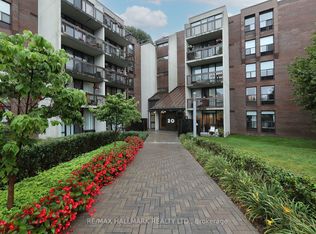 MLS ID #C13764606, RE/MAX HALLMARK REALTY LTD.. TRREB
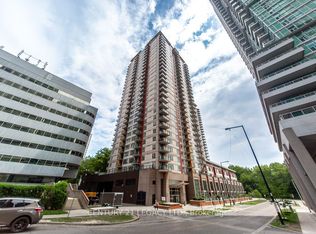
 - C$685,0003 bd2 ba-- sqft180 Borough Dr, Toronto, ON M1P 0B5For Sale
 MLS ID #E13659596, RE/MAX METROPOLIS REALTY. TRREB
 - C$529,9003 bd2 ba-- sqft330 McCowan Rd #311, Toronto, ON M1J 3N3For Sale
 MLS ID #E13137846, RE/MAX REALTY SPECIALISTS INC.. TRREB
 - C$499,0002 bd2 ba-- sqft30 Thunder Grv #906, Toronto, ON M1V 4A3For Sale
 MLS ID #E13683164, RE/MAX EXCEL REALTY LTD.. TRREB
