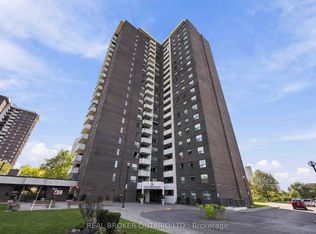
FULLY RENOVATED 3 BEDROOM UNIT! WITH *RARE* 2 OWNED PARKING SPACES AND *RARE* IN SUITE LAUNDRY - This beautifully updated and exceptionally spacious 3-bedroom, 2-bathroom suite offers over 1,183 square feet of thoughtfully designed living space. Unit 206 has new floors, tranquil south (and east) facing ravine views from every room, creating a peaceful, nature-filled backdrop throughout the home. Outstanding space for both everyday living and entertaining, complete with a large laundry room that doubles as great utility storage. The updated kitchen overlooks offers ample cabinetry and functionality. The generously sized primary bedroom features a walk-in closet and a 2-piece ensuite bathroom. Two additional bedrooms are well proportioned and filled with natural light. The enclosed solarium allows for year round enjoyment and breathtaking south views of the serene surrounding green space. Enjoy the parks, walking trails, and golf nearby. Ideally located close to shops, schools, TTC, Eglinton Crosstown LRT, major highways, shopping centres, banks, parks, ravines, golf courses, places of worship, and schools. Residents enjoy an excellent selection of amenities, including an indoor pool, sauna, exercise room, tuck shop, and lots of visitor parking. Maintenance fees are all inclusive of all utilities (Heat, Water, Hydro, Parking, Building Insurance, Common Elements and also WIFI which includes ***Bell Fibe Internet and also Cable TV*** too!) A truly special TURNKEY home offering remarkable space, beautiful views, and exceptional value.
For sale
C$519,000
60 Pavane Linkway #206, Toronto, ON M3C 1A2
3beds
2baths
Apartment
Built in ----
-- sqft lot
$-- Zestimate®
C$--/sqft
C$1,030/mo HOA
What's special
Fully renovatedNew floorsGenerously sized primary bedroomWalk-in closet
- 156 days
- 13
- 0
Zillow last checked:
Listing updated:
Listed by:
CHESTNUT PARK REAL ESTATE LIMITED
Source: TRREB,MLS®#: C13128070 Originating MLS®#: Toronto Regional Real Estate Board
Originating MLS®#: Toronto Regional Real Estate BoardFacts & features
Interior
Bedrooms & bathrooms
- Bedrooms: 3
- Bathrooms: 2
Primary bedroom
- Level: Flat
- Dimensions: 4.88 x 3.43
Bedroom 2
- Level: Flat
- Dimensions: 3.68 x 3.07
Bedroom 3
- Level: Flat
- Dimensions: 3.05 x 2.74
Bathroom
- Level: Flat
- Dimensions: 1.52 x 2.44
Dining room
- Level: Flat
- Dimensions: 3.35 x 3.2
Kitchen
- Level: Flat
- Dimensions: 3.81 x 2.79
Laundry
- Level: Flat
- Dimensions: 2.67 x 2.57
Living room
- Level: Flat
- Dimensions: 5.79 x 4.17
Other
- Level: Flat
- Dimensions: 2.31 x 4.62
Heating
- Radiant, Other Source
Cooling
- Other
Appliances
- Included: Built-In Oven, Water Heater, Countertop Range
- Laundry: In-Suite Laundry
Features
- Storage
- Flooring: Carpet Free
- Basement: None
- Has fireplace: No
Interior area
- Living area range: 1000-1199 null
Property
Parking
- Total spaces: 2
- Parking features: Underground
- Has garage: Yes
Features
- Exterior features: Enclosed Balcony
Lot
- Features: Golf, Park, Public Transit, Ravine, Rec./Commun.Centre, School
Details
- Parcel number: 110780025
Construction
Type & style
- Home type: Apartment
- Property subtype: Apartment
Materials
- Brick
Community & HOA
Community
- Security: Security System
HOA
- Amenities included: Bike Storage, Car Wash, Exercise Room, Indoor Pool, Sauna, Visitor Parking
- Services included: Heat Included, Hydro Included, Water Included, Cable TV Included, Common Elements Included, Building Insurance Included, Parking Included
- HOA fee: C$1,030 monthly
- HOA name: YCC
Location
- Region: Toronto
Financial & listing details
- Annual tax amount: C$1,809
- Date on market: 5/14/2026
Price history
Price history is unavailable.
Public tax history
Tax history is unavailable.
Climate risks
Neighborhood: Flemingdon Park
Nearby schools
GreatSchools rating
No schools nearby
We couldn't find any schools near this home.
- C$--3 bd2 ba1.4k sqft60 Pavane Linkway #PENTHOUSE 08, Toronto, ON M3C2Y6Off Market
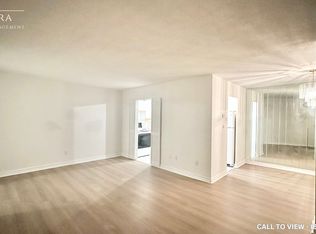
- C$449,0003 bd2 ba-- sqft60 Pavane Linkway UNIT 301, Toronto, ON M3C1A2For Sale
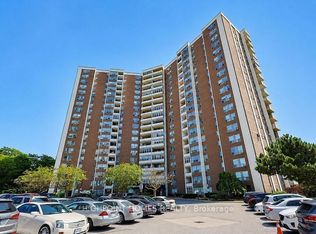
- C$489,0003 bd2 ba-- sqft60 Pavane Linkway #1416, Toronto, ON M3C1A2For Sale

- C$515,0004 bd2 ba-- sqft60 Pavane Linkway UNIT 914, Toronto, ON M3C1A2For Sale

Similar homes
- C$429,0002 bd1 ba-- sqft1 Massey Sq #408, Toronto, ON M4C 5L4For Sale
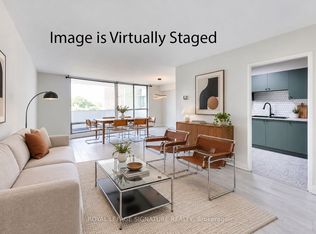 MLS ID #E14090168, ROYAL LEPAGE SIGNATURE REALTY. TRREB
 - C$499,9001 bd1 ba-- sqft455 Rosewell Ave #205, Toronto, ON M4R 2H9For Sale
 MLS ID #C14082090, SUTTON GROUP - SUMMIT REALTY INC.. TRREB
 - C$499,0002 bd2 ba-- sqft97 Lawton Blvd #502, Toronto, ON M4V 1Z6For Sale
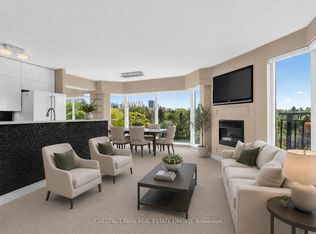 MLS ID #C13720328, CHESTNUT PARK REAL ESTATE LIMITED. TRREB
 - C$549,9003 bd2 ba-- sqft5 Old Sheppard Ave #1805, Toronto, ON M2J 4K3For Sale
 MLS ID #C13777558, REAL BROKER ONTARIO LTD.. TRREB
