Renovated in 2025, this updated 3-bedroom, 2-bathroom suite offers over 1,000 sqft of efficient, well-planned living in the highly connected Willowdale East area, designed for buyers who prioritize everyday convenience and a low-maintenance lifestyle in the heart of North York. Fresh improvements including new flooring, modern vanities, fresh paint, and updated light fixtures create a clean, move-in ready space that supports a streamlined, no-fuss way of living. The bright combined living and dining area extends to a large private balcony overlooking quiet landscaped grounds and stunning western views, offering a simple outdoor escape without leaving home. The functional kitchen features classic finishes and a practical breakfast bar. The versatile third bedroom can also be easily adapted into a private home office or study area, ideal for today's flexible lifestyle needs. Set within a well-managed building with an all-inclusive maintenance fee covering cable TV, heat, hydro, central air conditioning, water, and parking. Ideally located with fast access to Highway 401, 404 and DVP, Bayview Subway Station, transit, Bayview Village Shopping Centre, parks, and the YMCA, this home is positioned for easier daily commuting and easy access to key daily amenities, making it a strong fit for professionals who value time, simplicity, and location efficiency above all else.
For sale
C$575,000
20 Fashion Roseway #408, Toronto, ON M2N 6B5
3beds
2baths
Apartment
Built in ----
-- sqft lot
$-- Zestimate®
C$--/sqft
C$1,206/mo HOA
What's special
- 42 days |
- 12 |
- 1 |
Zillow last checked:
Listing updated:
Listed by:
RE/MAX ALL-STARS BENCZIK KAVANAGH TEAM
Source: TRREB,MLS®#: C13482582 Originating MLS®#: Toronto Regional Real Estate Board
Originating MLS®#: Toronto Regional Real Estate BoardFacts & features
Interior
Bedrooms & bathrooms
- Bedrooms: 3
- Bathrooms: 2
Primary bedroom
- Level: Flat
- Dimensions: 5.08 x 3.08
Bedroom 2
- Level: Flat
- Dimensions: 3.35 x 2.58
Bedroom 3
- Level: Flat
- Dimensions: 3.44 x 2.72
Dining room
- Level: Flat
- Dimensions: 6.3 x 4.15
Kitchen
- Level: Flat
- Dimensions: 3.03 x 2.68
Living room
- Level: Flat
- Dimensions: 6.3 x 4.15
Heating
- Heat Pump, Gas
Cooling
- Central Air
Appliances
- Laundry: Ensuite
Features
- Flooring: Carpet Free
- Basement: None
- Has fireplace: No
Interior area
- Living area range: 1000-1199 null
Property
Parking
- Total spaces: 1
- Parking features: Garage
- Has garage: Yes
Features
- Exterior features: Open Balcony
Lot
- Features: School, Park, Public Transit
Details
- Parcel number: 114440144
Construction
Type & style
- Home type: Apartment
- Property subtype: Apartment
Materials
- Brick
Community & HOA
HOA
- Amenities included: Outdoor Pool, Visitor Parking, Bike Storage
- Services included: Heat Included, Hydro Included, Water Included, Cable TV Included, CAC Included, Common Elements Included, Building Insurance Included, Parking Included
- HOA fee: C$1,206 monthly
- HOA name: YCC
Location
- Region: Toronto
Financial & listing details
- Annual tax amount: C$3,016
- Date on market: 6/24/2026
R
RE/MAX ALL-STARS BENCZIK KAVANAGH TEAM
By pressing Contact Agent, you agree that the real estate professional identified above may call/text you about your search, which may involve use of automated means and pre-recorded/artificial voices. You don't need to consent as a condition of buying any property, goods, or services. Message/data rates may apply. You also agree to our Terms of Use. Zillow does not endorse any real estate professionals. We may share information about your recent and future site activity with your agent to help them understand what you're looking for in a home.
Price history
Price history is unavailable.
Public tax history
Tax history is unavailable.
Climate risks
Neighborhood: Willowdale East
Nearby schools
GreatSchools rating
No schools nearby
We couldn't find any schools near this home.
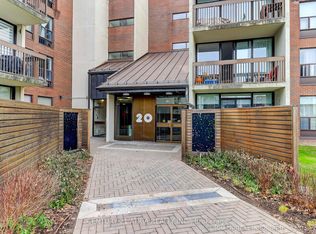
- C$465,0002 bd1 ba-- sqft20 Fashion Roseway #513, Toronto, ON M2N6B5For Sale
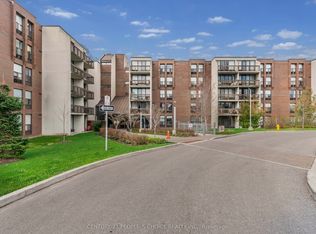
- C$509,9902 bd1 ba-- sqft20 Fashion Roseway #105, Toronto, ON M2N6B5For Sale

- C$--2 bd1 ba899 sqft20 Fashion Rose Way, Toronto, ON M2N6B5Off Market
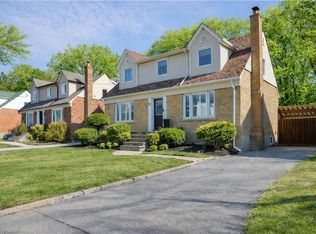
- C$1,670,0003 bd3 ba1.4k sqft65 Craigmore Cres, Toronto, ON M2N2Y6For Sale
- C$1,5991 bd1 ba740 sqft14 Carluke Cres, Toronto, ON M2L2H8For Rent
- C$--1 bd1 ba694 sqft20 Carluke Cres, Toronto, ON M2L2J1Off Market
- C$--3 bd2 ba1.1k sqft20 Carluke Cres #2023, Toronto, ON M2L2J1Off Market
- C$--2 bd1 ba920 sqft20 Carluke Cres #2-BEDROOM, Toronto, ON M2L2J1Off Market
Similar homes
- C$680,0003 bd2 ba-- sqftThe Pavilion, Toronto, ON M2N 6K6For Sale
 MLS ID #C13585930, RE/MAX HALLMARK REALTY LTD.. TRREB
 - C$465,0002 bd1 ba-- sqft20 Fashion Roseway #513, Toronto, ON M2N 6B5For SaleMLS ID #C12963248, CENTURY 21 ATRIA REALTY INC.. TRREB
- C$593,9993 bd2 ba-- sqft1131 Steeles Ave W #407, Toronto, ON M2R 3W8For Sale
 MLS ID #C13581704, RE/MAX REALTRON REALTY INC.. TRREB
 - C$624,9002 bd2 ba-- sqftMondeo Springs, Toronto, ON M1P 5C8For Sale
 MLS ID #E13640326, HOMELIFE TOP STAR REALTY INC.. TRREB
 - C$629,0002 bd2 ba-- sqft25 The Esplanade #2313, Toronto, ON M5E 1W5For SaleMLS ID #C13638326, ROYAL LEPAGE SIGNATURE REALTY. TRREB
- C$549,0002 bd2 ba-- sqft16 Elgin St #316, Markham, ON L3T 4T4For SaleMLS ID #N13571384, RE/MAX HALLMARK REALTY LTD.. TRREB
- C$579,9002 bd1 ba-- sqft212 Eglinton Ave E #1005, Toronto, ON M4P 0A3For SaleMLS ID #C13172094, SUTTON GROUP-ADMIRAL REALTY INC.. TRREB
- C$549,0003 bd2 ba-- sqft125 Omni Dr #1136, Toronto, ON M1P 5A9For SaleMLS ID #E13248720, RE/MAX ROUGE RIVER REALTY LTD.. TRREB
- C$630,0003 bd2 ba-- sqft16 B Elgin St #347, Markham, ON L3T 4T4For SaleMLS ID #N13505008, KELLER WILLIAMS REFERRED URBAN REALTY. TRREB
- C$570,0002 bd2 ba-- sqft1 Emerald Ln #704, Vaughan, ON L4J 8N2For SaleMLS ID #N13484496, SUTTON GROUP-ADMIRAL REALTY INC.. TRREB
- C$699,0002 bd2 ba-- sqftMansions of Avondale, Toronto, ON M2N 7G3For SaleMLS ID #C13416830, KELLER WILLIAMS REFERRED URBAN REALTY. TRREB
- C$565,0003 bd2 ba-- sqft326 Major Mackenzie Dr E #307, Richmond Hill, ON L4C 8T4For SaleMLS ID #N13232436, RE/MAX REALTRON REALTY INC.. TRREB
- C$499,0003 bd2 ba-- sqftMansion of Humberwood 2 By Tridel, Toronto, ON M9W 7J4For SaleMLS ID #W13636040, Royal LePage Real Estate Associates. TRREB
- C$625,0004 bd2 ba-- sqft133 Torresdale Ave #902, Toronto, ON M2R 3T2For SaleMLS ID #C12879320, ROYAL LEPAGE SIGNATURE REALTY. TRREB
- C$499,9004 bd2 ba-- sqftHillsborough Court - Tower 1, Toronto, ON M1H 3H5For SaleMLS ID #E13620402, ROYAL LEPAGE TERREQUITY REALTY. TRREB
- C$599,0005 bd2 ba-- sqft1 Reidmount Ave #303, Toronto, ON M1S 4V3For SaleMLS ID #E13028234, HOMELIFE LANDMARK REALTY INC.. TRREB
- C$599,9002 bd2 ba-- sqftThornhill Summit Condominium, Markham, ON L3T 4S3For SaleMLS ID #N13427478, REALTY EXECUTIVES PRIORITY ONE LIMITED. TRREB
- C$799,0003 bd2 ba-- sqft188 Doris Ave #803, Toronto, ON M2N 6Z5For SaleMLS ID #C13094798, RE/MAX REALTRON REALTY INC.. TRREB
- C$485,9003 bd2 ba-- sqft150 Neptune Dr #801, Toronto, ON M6A 2Y9For SaleMLS ID #C13482724, REMAX YOUR COMMUNITY REALTY. TRREB
- C$629,9992 bd2 ba-- sqft5 Concorde Pl #2502, Toronto, ON M3C 3M8For SaleMLS ID #C13411866, CENTURY 21 ATRIA REALTY INC.. TRREB
