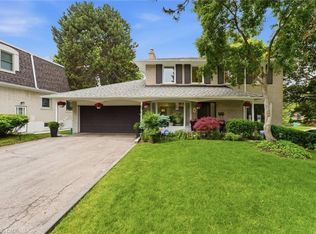
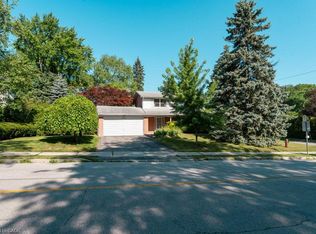
Welcome to this charming and beautifully updated 1.5-storey character home, perfectly situated on a spacious 120-ft lot in a highly desirable location backing directly onto Shepherd East Park. Offering exceptional privacy with mature trees and direct access to walking trails, this property combines nature, convenience, and timeless appeal-just minutes to the 401 and a short walk to Glendora Park.Inside, you'll find a thoughtfully designed layout featuring 3 bedrooms and 3 bathrooms-one on every level for ultimate functionality. The main floor offers incredible versatility with a potential fourth bedroom, currently used as a home office, or ideal as a cozy family room. The bright and inviting living room flows seamlessly into the dining area, showcasing elegant crown moulding and California shutters.The beautifully renovated kitchen (2023) is sure to impress with quartz countertops and stainless steel appliances, blending modern style with everyday practicality. Upstairs, the spacious primary bedroom comfortably accommodates a king-sized bed and features double closets, while the bedroom level is finished with classic hardwood flooring, adding warmth and character throughout.The fully finished lower level expands your living space with a large recreation room complete with a stunning wood-burning fireplace, brick mantle, and built-in shelving. You'll also find a 3-piece bathroom with a glass shower and rain feature, sauna, laundry area, craft space, and plenty of storage, along with potential for an additional bedroom.Step outside to your private backyard oasis featuring an inground heated concrete pool, surrounded by mature landscaping-perfect for entertaining or relaxing in total privacy.Additional updates include central air (2025), shingles (2016), updated bathrooms, a solid wood staircase, and a security system for peace of mind.This is a rare opportunity to own a beautifully finished home on a premium lot in an unbeatable location.
For sale
C$1,655,000
65 Craigmore Cres, Toronto, ON M2N 2Y6
3beds
1,440sqft
Single Family Residence, Residential
Built in 1950
6,000 Square Feet Lot
$-- Zestimate®
C$1,149/sqft
C$-- HOA
What's special
Elegant crown mouldingCalifornia shuttersDouble closetsClassic hardwood flooringLaundry areaCraft spacePlenty of storage
- 138 days |
- 63 |
- 4 |
Zillow last checked:
Listing updated:
Listed by:
Stephanie Doan-Lynds, Salesperson,
RE/MAX Niagara Realty Ltd.
Source: ITSO,MLS®#: 40817876Originating MLS®#: Cornerstone Association of REALTORS®
Facts & features
Interior
Bedrooms & bathrooms
- Bedrooms: 3
- Bathrooms: 3
- Full bathrooms: 2
- 1/2 bathrooms: 1
- Main level bathrooms: 1
Other
- Level: Second
Bedroom
- Level: Second
Bedroom
- Level: Second
Bathroom
- Features: 2-Piece
- Level: Main
Bathroom
- Features: 4-Piece
- Level: Second
Bathroom
- Features: 3-Piece
- Level: Basement
Den
- Level: Basement
Dining room
- Level: Main
Family room
- Description: Could also be converted to a 4th bedroom on main floor
- Level: Main
Kitchen
- Level: Main
Living room
- Level: Main
Recreation room
- Level: Basement
Heating
- Forced Air, Natural Gas
Cooling
- Central Air
Appliances
- Included: Water Heater Owned, Dishwasher, Dryer, Refrigerator, Stove, Washer
- Laundry: Laundry Room, Lower Level
Features
- In-law Capability, Sauna
- Basement: Full,Finished
- Number of fireplaces: 1
- Fireplace features: Recreation Room, Wood Burning
Interior area
- Total structure area: 2,140
- Total interior livable area: 1,440 sqft
- Finished area above ground: 1,440
- Finished area below ground: 700
Video & virtual tour
Property
Parking
- Total spaces: 4
- Parking features: Private Drive Single Wide
- Uncovered spaces: 4
Features
- Stories: 1
- Patio & porch: Patio, Porch
- Exterior features: Landscaped
- Has private pool: Yes
- Pool features: In Ground
- Frontage type: East
- Frontage length: 50.00
Lot
- Size: 6,000 Square Feet
- Dimensions: 50 x 120
- Features: Urban, Ample Parking, Highway Access, Landscaped, Major Anchor, Major Highway, Park, Ravine, Schools, Shopping Nearby, Trails
Details
- Parcel number: 101040146
- Zoning: RD(f15;a550*5)
Construction
Type & style
- Home type: SingleFamily
- Property subtype: Single Family Residence, Residential
Materials
- Brick Veneer
- Roof: Asphalt Shing
Condition
- 51-99 Years
- New construction: No
- Year built: 1950
Utilities & green energy
- Sewer: Sewer (Municipal)
- Water: Municipal
Community & HOA
Location
- Region: Toronto
Financial & listing details
- Price per square foot: C$1,149/sqft
- Annual tax amount: C$8,559
- Date on market: 4/6/2026
- Inclusions: Dishwasher, Dryer, Refrigerator, Stove, Washer
Price history
| Date | Event | Price |
|---|---|---|
| 8/22/2026 | Price change | C$1,649,000-0.4%C$1,145/sqft |
Source:  TRREB #C12925178 Report a problem TRREB #C12925178 Report a problem | ||
| 8/19/2026 | Price change | C$1,655,000-0.9%C$1,149/sqft |
Source: ITSO #40817876 Report a problem | ||
| 5/7/2026 | Price change | C$1,670,000-1.8%C$1,160/sqft |
Source: TRREB #C12925178 Report a problem | ||
| 3/26/2026 | Listed for sale | C$1,699,900C$1,180/sqft |
Source: TRREB #C12925178 Report a problem | ||
Public tax history
Tax history is unavailable.
Climate risks
Neighborhood: Willowdale East
Nearby schools
GreatSchools rating
No schools nearby
We couldn't find any schools near this home.
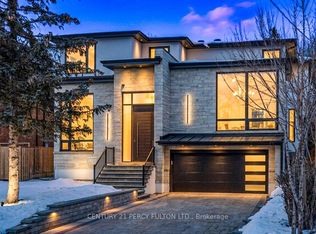
- C$3,150,0005 bd6 ba-- sqft128 Anndale Dr, Toronto, ON M2N2X5For Sale
- C$565,0003 bd2 ba-- sqft20 Fashion Roseway #408, Toronto, ON M2N6B5For Sale

- C$465,0002 bd1 ba-- sqft20 Fashion Roseway #513, Toronto, ON M2N6B5For Sale
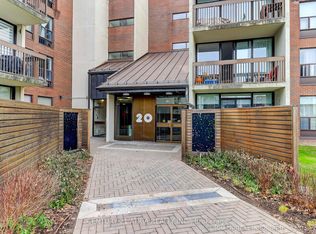
- C$499,9902 bd1 ba-- sqft20 Fashion Roseway #105, Toronto, ON M2N6B5For Sale
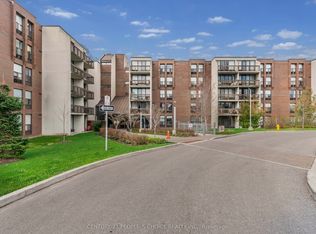
- C$--2 bd1 ba899 sqft20 Fashion Rose Way, Toronto, ON M2N6B5Off Market
- C$--3 bd2 ba1.9k sqft101 Gypsy Roseway, Toronto, ON M2N5Z1Off Market
- C$--1 bd2 ba700 sqft181 Sheppard Ave E #321, Toronto, ON M2N3A6Off Market
- C$--1 bd2 ba700 sqft181 Sheppard Ave E #302, Toronto, ON M2N3A6Off Market
Similar homes
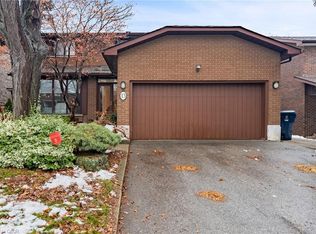
- C$1,599,0004 bd4 ba2.1k sqft13 Mistflower Rd, Toronto, ON M2H 3G8For Sale
 MLS ID #40853222, David Da Silva, Salesperson, International Realty Firm Inc.. ITSO
 - C$2,088,0005 bd3 ba1.6k sqft30 Blue Ridge Rd, Toronto, ON M2K 1R7For Sale
 MLS ID #40840635, Moe Kamali, Broker of Record, KAMALI GROUP REALTY. ITSO
 - C$1,349,0004 bd3 ba1.4k sqft2 Robinter Dr, Toronto, ON M2M 3P9For Sale
 MLS ID #40853732, Grace Soares, Broker, RE/MAX WEST REALTY INC. ITSO
 - C$1,949,0004 bd3 ba1.1k sqft1049 Glencairn Ave, Toronto, ON M6B 2B1For Sale
 MLS ID #40855928, Chris Maynard, Salesperson, RE/MAX Escarpment Realty Inc.. ITSO
 - C$1,349,000-- bd2 ba2.1k sqft162 Mavety St, Toronto, ON M6P 2L9For SaleMLS ID #40857410, Olivia Torun, Broker, RE/MAX REALTY ENTERPRISES INC. ITSO
- C$1,488,0005 bd3 ba1.3k sqft61 Lawnwood Ct, Richmond Hill, ON L4C 4T1For SaleMLS ID #40840500, Moe Kamali, Broker of Record, KAMALI GROUP REALTY. ITSO
- C$1,549,0004 bd2 ba1.8k sqft3947 Bloor St W, Toronto, ON M9B 1L8For SaleMLS ID #40845224, Michael Phinney, Salesperson, Royal LePage Real Estate Services Phinney Real Estate. ITSO
- C$1,699,9003 bd2 ba1.7k sqft46 Bay St, Mississauga, ON L5H 1C3For SaleMLS ID #40850300, Sheri Sullivan, Salesperson, Right at Home Realty. ITSO
- C$1,749,0006 bd4 ba1.8k sqft5 Marina Ave, Toronto, ON M8W 1J8For SaleMLS ID #40838378, Stephen Canjar, Salesperson, Real Broker Ontario Ltd.. ITSO
- C$1,147,0003 bd2 ba1k sqft233 Rosemount Ave, Toronto, ON M9N 3C5For SaleMLS ID #40842539, Liz Dirauso, Salesperson, RE/MAX REALTY ENTERPRISES INC. ITSO
- C$1,999,0004 bd5 ba1.9k sqft75 Kenilworth Ave, Toronto, ON M4L 3S4For SaleMLS ID #40850824, Bryan Jaskolka, Salesperson, CMI REAL ESTATE INC. ITSO
- C$1,448,0005 bd3 ba1.3k sqft75 Rangoon Rd, Toronto, ON M9C 4N8For SaleMLS ID #40852688, Michael Phinney, Salesperson, Royal LePage Real Estate Services Phinney Real Estate. ITSO
- C$899,0005 bd2 ba1.2k sqft50 Apache Trl, Toronto, ON M2H 2H8For SaleMLS ID #40834603, Bryan Jaskolka, Salesperson, CMI REAL ESTATE INC. ITSO
- C$1,599,9994 bd2 ba1.7k sqft36 Mississauga Rd N, Mississauga, ON L5H 2H6For SaleMLS ID #40818714, Nick Crozier, Salesperson, Royal Lepage Real Estate Associates. ITSO
- C$949,0004 bd2 ba988 sqft75 Cynthia Rd, Toronto, ON M6N 2P8For SaleMLS ID #40846709, Catia Fonte, Salesperson, RE/MAX REAL ESTATE CENTRE INC.. ITSO
- C$1,050,0003 bd2 ba1k sqft44 Beckwith Rd, Etobicoke, ON M9C 3Y1For SaleMLS ID #40852395, Roberta Foster, Salesperson, RE/MAX Real Estate Centre Inc.. ITSO
- C$999,9993 bd3 ba1k sqft7 Putney Rd, Toronto, ON M8W 2K6For SaleMLS ID #40853839, Raj Pujar, Broker, ROYAL LEPAGE SIGNATURE REALTY. ITSO
- C$899,0003 bd4 ba1.8k sqft3 Forest Point Dr, Toronto, ON M6M 5E8For SaleMLS ID #40816527, Bryan Jaskolka, Salesperson, CMI REAL ESTATE INC. ITSO
- C$1,100,0003 bd-- ba1.1k sqft460 Martin Grove Rd, Toronto, ON M9B 4M4For SaleMLS ID #40831271, Bryan Jaskolka, Salesperson, CMI REAL ESTATE INC. ITSO
- C$999,9995 bd2 ba1.7k sqft41 Springhurst Ave, Toronto, ON M6K 1B4For SaleMLS ID #40840811, Robert Simek, Salesperson, PSR. ITSO
