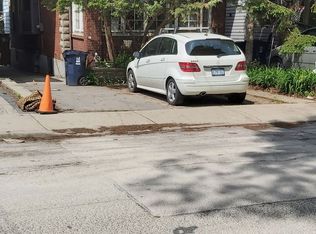
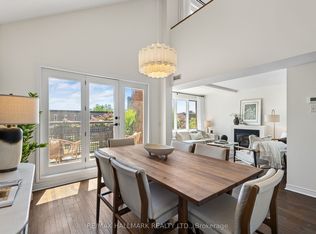
PRIME BEACHES LOCATION! Brand-new, fully rebuilt detached home offering 3+1 beds, 5 baths, and approx. 2,000 sq. ft. on a 25 x 115 ft lot. Steps to Woodbine Beach, top schools, parks, transit, and minutes to downtown. Features include a redesigned exterior with rooftop front deck & gazebo, covered porch with soaring ceilings, interlock driveway, and garage parking. Bright interior with 10-ft ceilings, wide-plank hardwood, and open-concept living/dining. Designer kitchen with quartz counters, premium appliances, and large island. Walk-out family room to side deck. Upper level offers 3 bedrooms, each with private ensuite. Finished lower level with additional bedroom and bath-ideal for in-laws or office.
For sale
C$1,999,000
75 Kenilworth Ave, Toronto, ON M4L 3S4
4beds
1,952sqft
Single Family Residence, Residential
Built in ----
2,875 Square Feet Lot
$-- Zestimate®
C$1,024/sqft
C$-- HOA
What's special
- 48 days
- 238
- 10
Zillow last checked:
Listing updated:
Listed by:
Bryan Jaskolka, Salesperson,
CMI REAL ESTATE INC
Source: ITSO,MLS®#: 40850824Originating MLS®#: Cornerstone Association of REALTORS®
Facts & features
Interior
Bedrooms & bathrooms
- Bedrooms: 4
- Bathrooms: 5
- Full bathrooms: 4
- 1/2 bathrooms: 1
- Main level bathrooms: 1
Kitchen
- Level: Main
Heating
- Forced Air, Natural Gas
Cooling
- Central Air
Appliances
- Included: Water Heater
- Laundry: Upper Level
Features
- In-law Capability, Other
- Basement: Walk-Up Access,Full,Finished
- Has fireplace: No
Interior area
- Total structure area: 1,952
- Total interior livable area: 1,952 sqft
- Finished area above ground: 1,952
Property
Parking
- Total spaces: 3
- Parking features: Detached Garage, Interlock, Private Drive Single Wide
- Garage spaces: 1
- Uncovered spaces: 2
Features
- Stories: 2
- Patio & porch: Deck, Patio, Porch
- Exterior features: Balcony, Canopy, Controlled Entry, Landscaped, Privacy, Private Entrance, Recreational Area
- Has view: Yes
- View description: City, Clear, Garden, Panoramic, Trees/Woods
- Waterfront features: Lake/Pond
- Frontage type: East
- Frontage length: 25.00
Lot
- Size: 2,875 Square Feet
- Dimensions: 25 x 115
- Features: Urban, Ample Parking, Beach, Highway Access, Landscaped, Major Highway, Park, Public Transit, Schools
Details
- Parcel number: 210020166
- Zoning: R(d0.6)
Construction
Type & style
- Home type: SingleFamily
- Property subtype: Single Family Residence, Residential
Materials
- Stucco
- Foundation: Concrete Perimeter
- Roof: Flat
Condition
- 0-5 Years
- New construction: No
Utilities & green energy
- Sewer: Sewer (Municipal)
- Water: Municipal
Community & HOA
Location
- Region: Toronto
Financial & listing details
- Price per square foot: C$1,024/sqft
- Annual tax amount: C$11,756
- Date on market: 7/24/2026
- Inclusions: Negotiable
Price history
| Date | Event | Price |
|---|---|---|
| 7/24/2026 | Price change | C$1,999,000-4.8%C$1,024/sqft |
Source:  TRREB #E13601118 Report a problem TRREB #E13601118 Report a problem | ||
| 2/14/2025 | Price change | C$2,100,000-6.6%C$1,076/sqft |
Source: TRREB #E10477061 Report a problem | ||
| 1/24/2025 | Listed for sale | C$2,249,000+2.3%C$1,152/sqft |
Source: TRREB #E10477061 Report a problem | ||
| 11/21/2020 | Listing removed | C$2,199,000C$1,127/sqft |
Source: Re/Max Gold Realty Inc. #E4919612 Report a problem | ||
| 9/19/2020 | Price change | C$2,199,000-2.2%C$1,127/sqft |
Source: Re/Max Gold Realty Inc. #E4919612 Report a problem | ||
| 8/21/2020 | Price change | C$2,249,000-4.3%C$1,152/sqft |
Source: Re/Max Gold Realty Inc. #E4917721 Report a problem | ||
| 7/3/2020 | Listed for sale | C$2,349,000C$1,203/sqft |
Source: Re/Max Gold Realty Inc. #E4917721 Report a problem | ||
Public tax history
Tax history is unavailable.
Climate risks
Neighborhood: The Beaches
Nearby schools
GreatSchools rating
No schools nearby
We couldn't find any schools near this home.


Similar homes
- C$1,934,9994 bd3 ba2.4k sqft1648 Crediton Pkwy, Mississauga, ON L5G 3X3For Sale
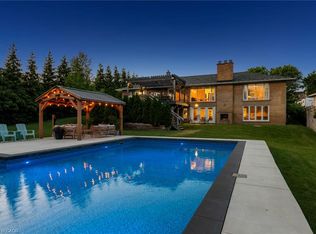 MLS ID #40861550, Jeff Ham, Salesperson, REVEL Realty Inc. ITSO
 - C$1,988,8504 bd3 ba2.2k sqft625 Sir Richards Rd, Mississauga, ON L5C 1A3For Sale
 MLS ID #40859084, Peter Papousek, Salesperson, RE/MAX REALTY ENTERPRISES INC. ITSO
 - C$2,088,0005 bd3 ba1.6k sqft30 Blue Ridge Rd, Toronto, ON M2K 1R7For Sale
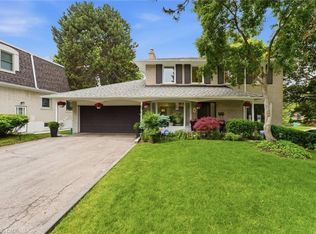 MLS ID #40840635, Moe Kamali, Broker of Record, KAMALI GROUP REALTY. ITSO
 - C$1,849,8004 bd4 ba2.3k sqft63 Troy St, Mississauga, ON L5G 1S6For Sale
 MLS ID #40858223, Corrie Harding Keizs, Broker, ROYAL LEPAGE REAL ESTATE Associates. ITSO
