Welcome to this lovingly maintained, custom-built home offered for the first time by its original owner. With over 4,200 sq. ft. of finished living space, it's ideal for growing or multi-generational families. The bright, spacious layout features 9' ceilings on the main floor, large principal rooms, and a sun-filled solarium with a unique wood-burning pizza oven-perfect for family gatherings. The expansive primary suite includes a walk-in closet, 6-piece ensuite, and private balcony. Generous bedrooms provide space for everyone. The finished basement offers a second kitchen, fireplace, large recreation area, and ample storage-ideal for in-laws or teens. Located in a safe, family-friendly neighbourhood close to top schools, parks, transit, Yorkdale, and Hwy 401. Move-in ready and designed for everyday family living.
For sale
C$1,599,000
27 Mulholland Ave, Toronto, ON M6A 2S1
3beds
2,607sqft
Single Family Residence, Residential
Built in 1986
4,500 Square Feet Lot
$-- Zestimate®
C$613/sqft
C$-- HOA
What's special
- 53 days |
- 69 |
- 1 |
Zillow last checked:
Listing updated:
Listed by:
David Bobnar, Broker,
Kingsway Real Estate
Source: ITSO,MLS®#: 40837316Originating MLS®#: Cornerstone Association of REALTORS®
Facts & features
Interior
Bedrooms & bathrooms
- Bedrooms: 3
- Bathrooms: 4
- Full bathrooms: 3
- 1/2 bathrooms: 1
- Main level bathrooms: 1
Other
- Description: 6 Piece Ensuite Bathroom, Walk-out to Balcony, Walk-in Closet and Hardwood Floors
- Features: 5+ Piece
- Level: Second
Bedroom
- Description: Hardwood Floors
- Level: Second
Bedroom
- Description: Hardwood Floors
- Level: Second
Bathroom
- Features: 2-Piece
- Level: Main
Bathroom
- Description: 6 Piece Ensuite Bathroom for Primary
- Features: 5+ Piece
- Level: Second
Bathroom
- Features: 5+ Piece
- Level: Second
Bathroom
- Features: 4-Piece
- Level: Basement
Breakfast room
- Description: Ceramic Floors and Wood Burning Fireplace
- Level: Main
Other
- Description: Under Garage
- Level: Basement
Dining room
- Description: Ceramic Floors
- Level: Main
Kitchen
- Description: Ceramic Floors and Eat-in Kitchen Area
- Level: Main
Kitchen
- Description: Ceramic Floors and Eat-in Area with Wood Burning Fireplace
- Level: Basement
Laundry
- Description: Ceramic Floors
- Level: Basement
Living room
- Description: Ceramic Floors
- Level: Main
Recreation room
- Description: Ceramic Floors with Walk-Out to Garage
- Level: Basement
Sunroom
- Description: Ceramic Floors with Walk-out to Backyard and Wood Burning Pizza Oven
- Level: Main
Heating
- Forced Air, Natural Gas
Cooling
- Central Air
Appliances
- Included: Dishwasher, Dryer, Gas Stove, Refrigerator, Stove, Washer
Features
- Central Vacuum
- Windows: Window Coverings
- Basement: Separate Entrance,Full,Finished
- Number of fireplaces: 2
Interior area
- Total structure area: 4,214
- Total interior livable area: 2,607 sqft
- Finished area above ground: 2,607
- Finished area below ground: 1,607
Video & virtual tour
Property
Parking
- Total spaces: 6
- Parking features: Attached Garage, Garage Door Opener, Asphalt, Private Drive Double Wide
- Attached garage spaces: 2
- Uncovered spaces: 4
Features
- Stories: 2
- Frontage type: East
- Frontage length: 37.50
Lot
- Size: 4,500 Square Feet
- Dimensions: 37.5 x 120
- Features: Urban, None
Details
- Parcel number: 102300021
- Zoning: RD(f15;a550*5)
Construction
Type & style
- Home type: SingleFamily
- Property subtype: Single Family Residence, Residential
Materials
- Brick
- Foundation: Concrete Block
- Roof: Asphalt Shing
Condition
- 31-50 Years
- New construction: No
- Year built: 1986
Utilities & green energy
- Sewer: Sewer (Municipal)
- Water: Municipal
Community & HOA
Community
- Security: Alarm System
Location
- Region: Toronto
Financial & listing details
- Price per square foot: C$613/sqft
- Annual tax amount: C$6,824
- Date on market: 6/5/2026
- Inclusions: Central Vac, Dishwasher, Dryer, Garage Door Opener, Gas Stove, Refrigerator, Stove, Washer, Window Coverings, Main Floor Appliances: Stove, Built-In Exhaust Fan, Fridge, Built-In Dishwasher, Basement: Gas Stove, Fridge, Washer, Black 5 Piece Fireplace Accessories, All Electrical Light Fixtures, All Window Coverings, Cac, Central Vaccum, Bbq, Gas Furnace And Equipment...Solorium - Pizza Oven - Plus Accessories.
- Exclusions: 4 Video Cameras, Main Floor 5 Piece Fireplace Accessories
David Bobnar, Broker
David Bobnar, Broker
By pressing Contact Agent, you agree that the real estate professional identified above may call/text you about your search, which may involve use of automated means and pre-recorded/artificial voices. You don't need to consent as a condition of buying any property, goods, or services. Message/data rates may apply. You also agree to our Terms of Use. Zillow does not endorse any real estate professionals. We may share information about your recent and future site activity with your agent to help them understand what you're looking for in a home.
Price history
| Date | Event | Price |
|---|---|---|
| 6/5/2026 | Listed for sale | C$1,599,000C$613/sqft |
Source:  TRREB #W13250012 Report a problem TRREB #W13250012 Report a problem | ||
Public tax history
Tax history is unavailable.
Climate risks
Neighborhood: Yorkdale
Nearby schools
GreatSchools rating
No schools nearby
We couldn't find any schools near this home.
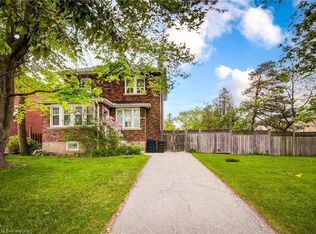
- C$1,350,0004 bd2 ba1.3k sqft17 Mulholland Ave, Toronto, ON M6A2S1Sold
- C$--2 bd1 ba-- sqft46 Mulholland Ave, Toronto, ON M6A2S3Off Market
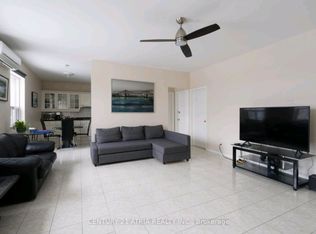
- C$2,8503 bd1 ba-- sqft3199 Dufferin St FLOOR 2, Toronto, ON M6A2T2For Rent
- C$--1 bd1 ba550 sqft3091 Dufferin St #507, Toronto, ON M6A0C4Off Market
- C$--1 bd1 ba437 sqft3091 Dufferin St #1407, Toronto, ON M6A0C4Off Market
- C$2,2501 bd1 ba-- sqft3091 Dufferin St #1411, Toronto, ON M6A0C4For Rent
- C$2,2001 bd1 ba-- sqft3091 Dufferin St #717, Toronto, ON M6A0C4For Rent
- C$2,8002 bd2 ba-- sqft3091 Dufferin St #727, Toronto, ON M6A0C4For Rent
Similar homes
- C$1,649,9003 bd4 ba1.8k sqft39B Newington Cres, Toronto, ON M9C 5B7For Sale
 MLS ID #40839078, Michael Nasarzewski, Broker, RE/MAX Realty Specialists Inc.. ITSO
 - C$1,670,0003 bd3 ba1.4k sqft65 Craigmore Cres, Toronto, ON M2N 2Y6For Sale
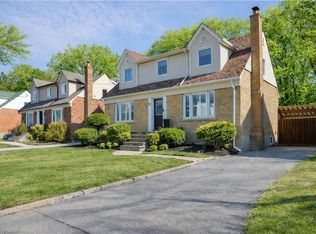 MLS ID #40817876, Stephanie Doan-Lynds, Salesperson, RE/MAX Niagara Realty Ltd.. ITSO
 - C$1,599,0004 bd3 ba2k sqft1025 Vanier Dr, Mississauga, ON L5H 4B2For Sale
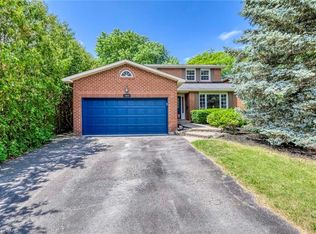 MLS ID #40846716, Peijie Mark Zhou, Salesperson, Right at Home Realty. ITSO
 - C$1,599,0005 bd4 ba2.1k sqft1580 Woodeden Dr, Mississauga, ON L5H 3S5For Sale
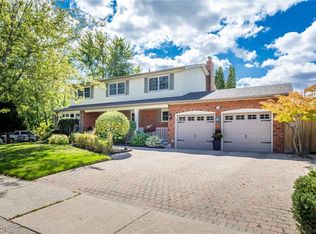 MLS ID #40817375, Alex Zijlstra, Salesperson, Royal LePage Burloak Real Estate Services. ITSO
 - C$1,424,8886 bd4 ba2.4k sqft5275 Ruperts Gate Dr, Mississauga, ON L5M 5W3For SaleMLS ID #40851572, Stacey Robinson, Salesperson, Royal LePage Realty Plus Oakville Ltd.. ITSO
- C$1,499,0004 bd3 ba2.2k sqft7 Rollins Pl, Toronto, ON M9B 3Y4For SaleMLS ID #40810921, Marius Mitrofan, Broker of Record, RE/MAX REALTRON MARIUS MITROFAN GROUP. ITSO
- C$1,599,9996 bd3 ba2k sqft1807 Balsam Ave, Mississauga, ON L5J 1L3For SaleMLS ID #40834383, Sean Hanlon, Salesperson, Royal Lepage Real Estate Associates. ITSO
- C$1,649,0005 bd5 ba2.8k sqft108 Killian Rd, Vaughan, ON L6A 1B3For SaleMLS ID #40840746, Moe Kamali, Broker of Record, KAMALI GROUP REALTY. ITSO
- C$1,849,0005 bd2 ba2.4k sqft1311 King St W, Toronto, ON M6K 1G9For SaleMLS ID #40830198, Grace Soares, Broker, RE/MAX WEST REALTY INC. ITSO
- C$1,790,0005 bd4 ba2.1k sqft1550 Woodeden Dr, Mississauga, ON L5H 2V3For SaleMLS ID #40847140, Nick Crozier, Salesperson, Royal Lepage Real Estate Associates. ITSO
- C$1,999,0004 bd5 ba1.9k sqft75 Kenilworth Ave, Toronto, ON M4L 3S4For SaleMLS ID #40850824, Bryan Jaskolka, Salesperson, CMI REAL ESTATE INC. ITSO
- C$1,500,0004 bd4 ba2.6k sqft2529 Claymore Cres, Mississauga, ON L5C 3A2For SaleMLS ID #40849462, Theresa Baird, Salesperson, ROYAL LEPAGE REAL ESTATE Associates. ITSO
- C$1,429,9005 bd4 ba2.8k sqft4217 Schneider Ct, Mississauga, ON L5B 3N8For SaleMLS ID #40840360, Dirk Weitler, Salesperson, Royal LePage Real Estate Services Ltd.. ITSO
- C$1,349,9006 bd4 ba2.1k sqft3332 Testimony Sq, Mississauga, ON L5B 3G2For SaleMLS ID #40850634, Jason Tome, Salesperson, RE/MAX Escarpment Realty Inc.. ITSO
- C$2,088,0005 bd3 ba1.6k sqft30 Blue Ridge Rd, Toronto, ON M2K 1R7For SaleMLS ID #40840635, Moe Kamali, Broker of Record, KAMALI GROUP REALTY. ITSO
- C$1,749,0006 bd4 ba1.8k sqft5 Marina Ave, Toronto, ON M8W 1J8For SaleMLS ID #40838378, Stephen Canjar, Salesperson, Real Broker Ontario Ltd.. ITSO
- C$1,599,9994 bd2 ba1.7k sqft36 Mississauga Rd N, Mississauga, ON L5H 2H6For SaleMLS ID #40818714, Nick Crozier, Salesperson, Royal Lepage Real Estate Associates. ITSO
- C$899,0003 bd4 ba1.8k sqft3 Forest Point Dr, Toronto, ON M6M 5E8For SaleMLS ID #40816527, Bryan Jaskolka, Salesperson, CMI REAL ESTATE INC. ITSO
- C$1,488,0005 bd3 ba1.3k sqft61 Lawnwood Ct, Richmond Hill, ON L4C 4T1For SaleMLS ID #40840500, Moe Kamali, Broker of Record, KAMALI GROUP REALTY. ITSO
- C$1,349,8996 bd4 ba3k sqft37 Denim Dr, Brampton, ON L6P 2R3For SaleMLS ID #40850252, Dave Merat, Salesperson, ROYAL LEPAGE FLOWER CITY REALTY. ITSO
