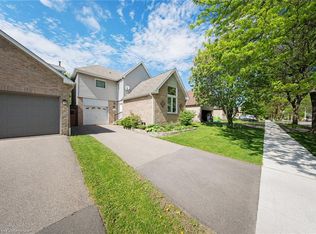
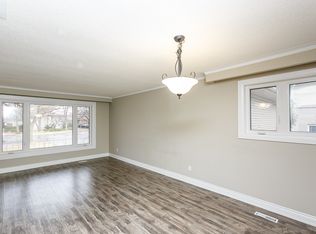
Welcome To Your Dream Home! This Meticulously Maintained 3-Bedroom, 4-Bathroom Home Is Nestled On An Impressive Pie-shaped Lot In Family Friendly Neighborhood In Prime Etobicoke. The Main Floor Offers A Spacious Layout, Featuring A Living And Dining Area, A Well-Sized Kitchen With An Eat-In Breakfast Area, A Powder Room, And A Cozy Family Room With A Walk-Out Into A Deck, Providing The Perfect Setting For Outdoor Relaxation And Entertaining. Beautiful Cork Hardwood Throughout. Upstairs, The Primary Bedroom Features A 4-Piece Ensuite, And A Walk-in Closet AND Extra Closet Space. Two Additional Generous Sized Bedrooms And 1 More Full Bathroom Completes The Upper Level, Making It Ideal For Family Living. The Finished Basement Expands Living Space With A Large Recreation Room, A Bar Area, A 3-Piece Bathroom, a Laundry Room, And Extra Storage. The Backyard Is A Private Oasis Surrounded By Mature Trees, Offering A Plenty Of Space For Leisure. Additional Features Include: Custom Closets With Lighting In Each Bedroom, A Double-Car Garage For Car Lovers With New Custom Built Mechanics Work Bench, Cabinets, Floor To Ceiling Corrugated Walls, Custom Flooring And A Wide Driveway. This Home Offers Unparalleled Accessibility And Convenience. Do Not Miss This Opportunity To Own A Much-Loved Home In An Established Community And Room To Grow! Amazing Location. Next To Centennial Park, Close To Shopping Centers, Pearson Airport, Highways 401 and 427, Michael Power High School, Elmbrook Park Library, Renforth Transitway Station, Public Transportation And Much More.
Sold for $1,400,000
C$1,400,000
39B Newington Cres, Toronto, ON M9C 5B7
3beds
1,852sqft
Single Family Residence, Residential
Built in 1981
3,432 Square Feet Lot
$-- Zestimate®
C$756/sqft
C$4,361 Estimated rent
Home value
Not available
Estimated sales range
Not available
Not available
Owner options
List your home for rent
C$4,361/mo
Rent Zestimate®
Find your next renter with Zillow Rental Manager. Plus, with online applications, you can quickly screen prospective tenants – for free.
C$4,361/mo
Rent Zestimate®
Refinance and save
C$5,919/mo
Est. payment
Refinancing to a lower rate could help reduce your monthly payments and save thousands over the life of the loan.
C$5,919/mo
Est. payment
Explore your selling options
Work with a Zillow partner agent
Leverage their expertise and Zillow's premium Showcase listings to get your home seen by more buyers.
Get startedList with your own agent
Get your home in front of millions of buyers by listing it on Zillow.
Learn how to do itSell it yourself
Take full control of how buyers see your home on Zillow by listing For Sale by Owner (FSBO).
List your homeWhat's special
Zillow last checked:
Listing updated:
Listed by:
Michael Nasarzewski, Broker,
Re/Max REALTY SPECIALISTS INC BROKERAGE MISSISSAUGA
Source: ITSO,MLS®#: 40688429Originating MLS®#: Cornerstone Association of REALTORS®
Facts & features
Interior
Bedrooms & bathrooms
- Bedrooms: 3
- Bathrooms: 4
- Full bathrooms: 3
- 1/2 bathrooms: 1
- Main level bathrooms: 1
Other
- Level: Second
Bedroom
- Level: Second
Bedroom
- Level: Second
Bathroom
- Features: 2-Piece
- Level: Main
Bathroom
- Features: 3-Piece
- Level: Second
Bathroom
- Features: 3-Piece
- Level: Basement
Other
- Features: 4-Piece
- Level: Second
Dining room
- Level: Main
Family room
- Level: Main
Great room
- Level: Basement
Kitchen
- Level: Main
Living room
- Level: Main
Recreation room
- Level: Basement
Heating
- Forced Air
Cooling
- Central Air
Appliances
- Included: Water Heater, Dishwasher, Dryer, Stove, Washer
- Laundry: In Basement
Features
- Water Meter
- Windows: Window Coverings
- Basement: Full,Finished
- Has fireplace: No
Interior area
- Total structure area: 1,852
- Total interior livable area: 1,852 sqft
- Finished area above ground: 1,852
Property
Parking
- Total spaces: 6
- Parking features: Attached Garage, Private Drive Double Wide
- Attached garage spaces: 2
- Uncovered spaces: 4
Features
- Frontage type: North
- Frontage length: 25.83
Lot
- Size: 3,432 Square Feet
- Dimensions: 132.87 x 25.83
- Features: Urban, Highway Access, Major Highway, Park, Public Transit, Regional Mall, School Bus Route, Schools
Details
- Parcel number: 074340203
- Zoning: RD(f12;a465;d0.45*39)
Construction
Type & style
- Home type: SingleFamily
- Architectural style: Two Story
- Property subtype: Single Family Residence, Residential
Materials
- Aluminum Siding, Brick Veneer
- Foundation: Unknown
- Roof: Asphalt Shing
Condition
- 31-50 Years
- New construction: No
- Year built: 1981
Utilities & green energy
- Sewer: Sewer (Municipal)
- Water: Municipal
Community & HOA
Location
- Region: Toronto
Financial & listing details
- Price per square foot: C$756/sqft
- Annual tax amount: C$5,651
- Date on market: 1/7/2025
- Inclusions: Dishwasher, Dryer, Stove, Washer, Window Coverings, Existing: Fridge, Stove, Dishwasher, Washer And Dryer, All Window Coverings And All Light Fixtures.
- Exclusions: None
Price history
| Date | Event | Price |
|---|---|---|
| 3/14/2025 | Sold | C$1,400,000+0.4%C$756/sqft |
Source: ITSO #40688429 Report a problem | ||
| 1/7/2025 | Listed for sale | C$1,395,000C$753/sqft |
Source:  TRREB #W11912141 Report a problem TRREB #W11912141 Report a problem | ||
Public tax history
Tax history is unavailable.
Neighborhood: Eringate
Nearby homes
- C$1,198,0005 bd3 ba-- sqft39 Newington Cres, Toronto, ON M9C5B7For Sale

- C$1,200,0003 bd3 ba1.4k sqft27 Lafferty St, Toronto, ON M9C5B5Sold
- C$2,0002 bd1 ba-- sqft19 Elmbrook Cres, Toronto, ON M9C5B2For Rent

- C$--4 bd2 ba2k sqft43 Oxenden Cres, Toronto, ON M9C4H5Off Market
- C$2,690,0007 bd7 ba-- sqft50 Beckwith Rd E, Toronto, ON M9C3Y1For Sale
- C$998,0003 bd2 ba1k sqft44 Beckwith Rd, Etobicoke, ON M9C3Y1For Sale
- C$--3 bd2 ba1.8k sqft61 Beckwith Rd, Toronto, ON M9C3Y2Off Market
- C$3,9954 bd3 ba-- sqft62 Dixfield Dr #140, Toronto, ON M9C4J1For Rent
Nearby schools
GreatSchools rating
No schools nearby
We couldn't find any schools near this home.
Schools provided by the listing agent
- High: Michael Power
Source: ITSO. This data may not be complete. We recommend contacting the local school district to confirm school assignments for this home.
- Ontario
- Toronto Division
- Toronto
- M9C 5B7
- Eringate
- 39B Newington Cres
