Exceptional value in one of Etobicoke's most sought-after neighbourhoods! Rare opportunity to own a well-maintained family home on a quiet crescent just minutes from Centennial Park. This well maintained and lovingly cared-for family home offers approximately 1850 sq.ft above grade plus a finished basement. Featuring 3+2 bedrooms and 3 bathrooms, this solid home presents an exceptional opportunity to move in and enjoy as is, update over time, renovate to your own taste, or create your dream home. Conveniently located close to schools, parks, shopping, public transit, major highways, Pearson International Airport and everyday amenities.
For sale
C$1,198,000
39 Newington Cres, Toronto, ON M9C 5B7
5beds
3baths
Single Family Residence
Built in ----
2,590 Square Feet Lot
$-- Zestimate®
C$--/sqft
C$-- HOA
What's special
Well-maintained family homeQuiet crescentFinished basement
- 62 days
- 25
- 0
Zillow last checked:
Listing updated:
Listed by:
HARVEY KALLES REAL ESTATE LTD.
Source: TRREB,MLS®#: W13546006 Originating MLS®#: Toronto Regional Real Estate Board
Originating MLS®#: Toronto Regional Real Estate BoardFacts & features
Interior
Bedrooms & bathrooms
- Bedrooms: 5
- Bathrooms: 3
Primary bedroom
- Level: Second
- Dimensions: 5.46 x 3.89
Bedroom 2
- Level: Second
- Dimensions: 4.34 x 3.53
Bedroom 3
- Level: Second
- Dimensions: 3.71 x 3.3
Bedroom 4
- Level: Lower
- Dimensions: 4.06 x 2.26
Bedroom 5
- Level: Lower
- Dimensions: 3.25 x 2.9
Dining room
- Level: Main
- Dimensions: 3.43 x 2.39
Family room
- Level: Main
- Dimensions: 3.94 x 3.68
Kitchen
- Level: Main
- Dimensions: 5.03 x 2.74
Living room
- Level: Main
- Dimensions: 5.84 x 3.71
Other
- Level: Lower
- Dimensions: 2.06 x 1.55
Recreation
- Level: Lower
- Dimensions: 7.6 x 3.73
Heating
- Forced Air, Gas
Cooling
- Central Air
Features
- None
- Basement: Finished
- Has fireplace: No
Interior area
- Living area range: 1500-2000 null
Video & virtual tour
Property
Parking
- Total spaces: 4
- Parking features: Private
- Has garage: Yes
Features
- Stories: 2
- Pool features: None
Lot
- Size: 2,590 Square Feet
- Features: Irregular Lot
Details
- Parcel number: 074340203
Construction
Type & style
- Home type: SingleFamily
- Property subtype: Single Family Residence
Materials
- Brick, Other
- Foundation: Concrete
- Roof: Fibreglass Shingle
Utilities & green energy
- Sewer: Sewer
Community & HOA
Location
- Region: Toronto
Financial & listing details
- Annual tax amount: C$5,532
- Date on market: 7/9/2026
Price history
Price history is unavailable.
Public tax history
Tax history is unavailable.
Climate risks
Neighborhood: Eringate
Nearby schools
GreatSchools rating
No schools nearby
We couldn't find any schools near this home.

Similar homes
- C$1,089,0004 bd2 ba-- sqft9 Sealcove Dr, Toronto, ON M9C 2C3For Sale
 MLS ID #W13752202, HARVEY KALLES REAL ESTATE LTD.. TRREB
 - C$1,199,0003 bd3 ba-- sqft647 Burnhamthorpe Rd, Toronto, ON M9C 2Z1For Sale
 MLS ID #W13721496, ROYAL LEPAGE REAL ESTATE SERVICES LTD.. TRREB
 - C$1,280,0005 bd3 ba-- sqft19 Coules Ct, Toronto, ON M8W 2N8For Sale
 MLS ID #W13717906, RE/MAX REALTY ENTERPRISES INC.. TRREB
 - C$1,199,0005 bd4 ba-- sqft651 Shetani Pl, Mississauga, ON L5B 2Z7For Sale
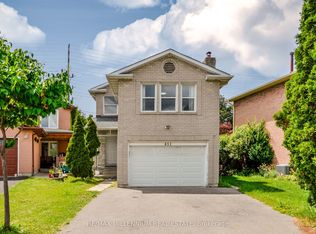 MLS ID #W13714066, RE/MAX MILLENNIUM REAL ESTATE. TRREB
