Welcome to this beautifully maintained detached 5-level backsplit, offering exceptional space, versatility, and comfort for the modern family. With 4 spacious bedrooms and 3 full bathrooms, there is plenty of room for family living, entertaining, and everyday enjoyment. The bright eat-in kitchen provides a welcoming space for casual family meals, while the separate dining room is ideal for holiday dinners and special occasions. The spacious family room features a cozy fireplace and walk-out to the garden, creating the perfect setting to relax or entertain. Adding even more flexibility is the separate entrance to a private 2-bedroom lower-level apartment. Ideal for extended family, personal use, or potential rental income, this additional living space offers valuable options for today's homeowners' A rare combination of generous living space, flexible accommodation, and long-term potential in a desirable neighbourhood. An excellent opportunity for families looking for a home they can enjoy today while investing in their future.
Under contract
C$1,299,000
17 Altair Ave, Toronto, ON M1W 2R1
6beds
3baths
Single Family Residence
Built in ----
5,502 Square Feet Lot
$-- Zestimate®
C$--/sqft
C$-- HOA
What's special
- 43 days
- 6
- 6
Zillow last checked:
Listing updated:
Listed by:
ROYAL LEPAGE ESTATE REALTY
Source: TRREB,MLS®#: E13755524 Originating MLS®#: Toronto Regional Real Estate Board
Originating MLS®#: Toronto Regional Real Estate BoardFacts & features
Interior
Bedrooms & bathrooms
- Bedrooms: 6
- Bathrooms: 3
Primary bedroom
- Level: Second
- Dimensions: 4.2 x 3.3
Bedroom
- Level: Lower
- Dimensions: 3.38 x 2.52
Bedroom 2
- Level: Second
- Dimensions: 3.94 x 3.13
Bedroom 3
- Level: Second
- Dimensions: 3.27 x 3.85
Bedroom 4
- Level: In Between
- Dimensions: 2.8 x 3.8
Dining room
- Level: Main
- Dimensions: 7.8 x 4
Family room
- Level: In Between
- Dimensions: 7.36 x 3.8
Foyer
- Level: Main
- Dimensions: 5.81 x 2
Kitchen
- Level: Lower
- Dimensions: 5.2 x 2.87
Kitchen
- Level: Main
- Dimensions: 5.4 x 3.07
Laundry
- Level: Sub-Basement
- Dimensions: 4.56 x 2.33
Living room
- Level: Main
- Dimensions: 7.8 x 4
Living room
- Level: Lower
- Dimensions: 6 x 4.1
Recreation
- Level: Sub-Basement
- Dimensions: 6 x 4.1
Heating
- Forced Air, Gas
Cooling
- Central Air
Features
- Central Vacuum, In-Law Suite
- Flooring: Carpet Free
- Basement: Apartment
- Has fireplace: Yes
- Fireplace features: Family Room
Interior area
- Living area range: 2000-2500 null
Property
Parking
- Total spaces: 4
- Parking features: Private, Garage Door Opener
- Has garage: Yes
Features
- Patio & porch: Patio, Porch
- Pool features: None
Lot
- Size: 5,502 Square Feet
- Features: Park, Public Transit, School
Details
- Parcel number: 061300221
Construction
Type & style
- Home type: SingleFamily
- Property subtype: Single Family Residence
Materials
- Brick, Concrete Block
- Foundation: Concrete Block
- Roof: Asphalt Shingle
Utilities & green energy
- Sewer: Sewer
Community & HOA
Location
- Region: Toronto
Financial & listing details
- Annual tax amount: C$6,951
- Date on market: 9/8/2026
Price history
Price history is unavailable.
Public tax history
Tax history is unavailable.
Climate risks
Neighborhood: L'Amoureaux
Nearby schools
GreatSchools rating
No schools nearby
We couldn't find any schools near this home.


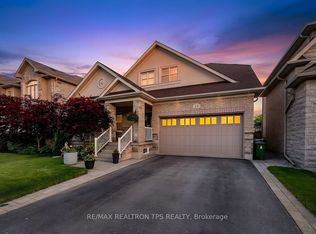

Similar homes
- C$1,200,0006 bd4 ba-- sqft588 Huntingwood Dr, Toronto, ON M1W 1G8For Sale
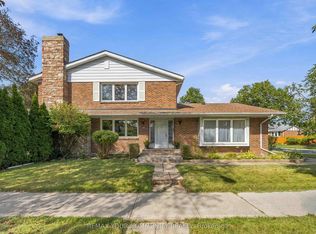 MLS ID #E13818660, REMAX YOUR COMMUNITY REALTY. TRREB
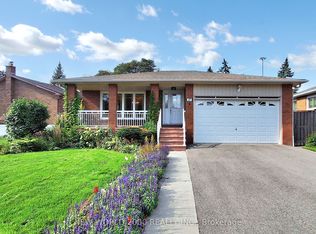
 - C$1,299,9996 bd3 ba-- sqft3 Presley Ave, Toronto, ON M1L 3P4For Sale
 MLS ID #E13833950, ROYAL LEPAGE SIGNATURE REALTY. TRREB
 - C$1,279,0004 bd3 ba-- sqft85 Snowcrest Ave, Toronto, ON M2K 2K9For Sale
 MLS ID #C13846650, RE/MAX REAL ESTATE CENTRE INC.. TRREB
 - C$1,090,0004 bd2 ba-- sqft17 Squirewood Rd, Toronto, ON M2J 4T2For Sale
 MLS ID #C13649002, NEW WORLD 2000 REALTY INC.. TRREB
