Opportunity Is Knocking To Own A Double Car Detached Home In One Of Toronto's Established And Convenient Communities | Private and Cozy Front Court, Great For Your Morning Coffee | Spacious & Functional Layout, Perfect For Growing Families | Open-Concept Living & Dining Areas Perfect For Everyday Living And Entertaining | Separate Family Room with Fireplace and Large Window | Generous Kitchen With Stainless Steel Appliances, Undermount Sink, Backsplash, Pantry and Cabinet - No Shortage of Space | Well-Sized Bedrooms and Two Full Bathrooms on Second Floor | Finished Lower Level Provides Additional Living Space - Open Concept Rec Room, Wet Bar, Gym, Office - A Lot Of Possibilities | Private Backyard Perfect For Summer BBQs | Location Is Everything - Situated In A Family-Friendly Neighbourhood Close To Excellent Schools, Parks, Playgrounds, Walking Trails, Community Centres, Libraries, And Places Of Worship | Minutes To Grocery Stores, Shopping Plazas, Restaurants, Medical Centres, And Everyday Conveniences | Excellent Transit Options Including TTC And Nearby GO Transit Make Commuting Across The GTA Easy | Quick Access To Highways 401, 404 | Surrounded By Green Space While Still Offering The Convenience Of City Living.
For sale
C$1,149,000
51 Sugarbush Sq, Toronto, ON M1C 3M6
5beds
4baths
Single Family Residence
Built in ----
5,135 Square Feet Lot
$-- Zestimate®
C$--/sqft
C$-- HOA
What's special
Spacious and functional layoutUndermount sinkWell-sized bedroomsOpen concept rec roomWet bar
- 65 days
- 25
- 3
Zillow last checked:
Listing updated:
Listed by:
RE/MAX ROUGE RIVER REALTY LTD.
Source: TRREB,MLS®#: E13529744 Originating MLS®#: Toronto Regional Real Estate Board
Originating MLS®#: Toronto Regional Real Estate BoardFacts & features
Interior
Bedrooms & bathrooms
- Bedrooms: 5
- Bathrooms: 4
Primary bedroom
- Level: Second
- Dimensions: 6.68 x 3.46
Bedroom
- Level: Basement
- Dimensions: 3.17 x 3.1
Bedroom 2
- Level: Second
- Dimensions: 4.34 x 3.09
Bedroom 3
- Level: Second
- Dimensions: 4.01 x 3.58
Bedroom 4
- Level: Second
- Dimensions: 3.78 x 3.46
Breakfast
- Level: Main
- Dimensions: 5.75 x 2.9
Dining room
- Level: Main
- Dimensions: 3.46 x 3.06
Family room
- Level: Main
- Dimensions: 5.61 x 3.63
Kitchen
- Level: Main
- Dimensions: 3.48 x 3.14
Living room
- Level: Main
- Dimensions: 5.31 x 3.46
Other
- Level: Basement
- Dimensions: 3.51 x 2.01
Recreation
- Level: Basement
- Dimensions: 7.8 x 3.51
Heating
- Forced Air, Gas
Cooling
- Central Air
Features
- Other
- Basement: Finished
- Has fireplace: Yes
Interior area
- Living area range: 2500-3000 null
Video & virtual tour
Property
Parking
- Total spaces: 4
- Parking features: Garage
- Has garage: Yes
Features
- Stories: 2
- Patio & porch: Deck, Enclosed
- Pool features: None
Lot
- Size: 5,135 Square Feet
- Features: Public Transit, Fenced Yard, Park
Details
- Parcel number: 062310242
Construction
Type & style
- Home type: SingleFamily
- Property subtype: Single Family Residence
Materials
- Brick
- Foundation: Other
- Roof: Other
Utilities & green energy
- Sewer: Sewer
Community & HOA
Location
- Region: Toronto
Financial & listing details
- Annual tax amount: C$6,259
- Date on market: 7/6/2026
Price history
Price history is unavailable.
Public tax history
Tax history is unavailable.
Climate risks
Neighborhood: Highland Creek
Nearby schools
GreatSchools rating
No schools nearby
We couldn't find any schools near this home.
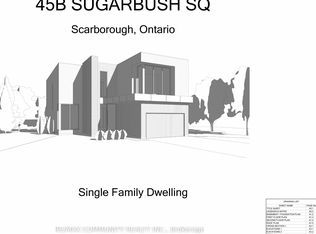
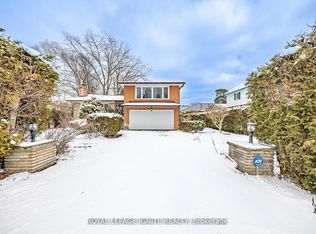
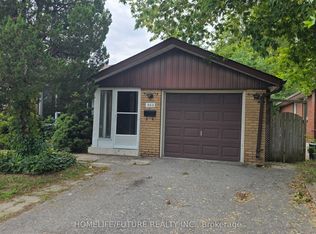
Similar homes
- C$1,149,0004 bd3 ba-- sqft57A Watson St, Toronto, ON M1C 1E2For Sale
 MLS ID #E13466998, ROYAL LEPAGE PRG REAL ESTATE. TRREB
 - C$1,399,9005 bd4 ba-- sqft4 Camor Ct, Toronto, ON M1C 4V5For Sale
 MLS ID #E13746476, Signature Elite Realty Ltd.. TRREB
 - C$1,088,8004 bd3 ba-- sqft11 Canmore Blvd, Toronto, ON M1C 3T3For Sale
 MLS ID #E13654430, RE/MAX ROUGE RIVER REALTY LTD.. TRREB
 - C$1,420,0004 bd4 ba-- sqft11 Devonridge Cres, Toronto, ON M1C 5A5For Sale
 MLS ID #E13704502, RE/MAX ROYAL TEAM SACHDEVA REALTY. TRREB
