Welcome to 57A Watson Street, a Lovingly Maintained Family Home Situated on an Impressive 255-Foot Deep Lot Offering Exceptional Space, Privacy, and Endless Possibilities. Featuring Spacious Principal Rooms, a Bright and Functional Layout, and a Sunroom Addition Perfect for Year-Round Enjoyment, This Home Has Been Cherished for Many Years and Is Ready for Its Next Chapter. Offering Plenty of Room for Growing Families, Multi-Generational Living, or Those Seeking Additional Space to Entertain, This Home Combines Comfort and Versatility. Enjoy a Large Backyard With Endless Potential for Outdoor Gatherings, Gardening, or Simply Relaxing in Your Own Private Retreat. Conveniently Located Just Minutes to the University of Toronto Scarborough Campus, Centennial College, Highway 401, Schools, Parks, Shopping, Transit, and Everyday Amenities. A Rare Opportunity to Own a Property With a Premium Deep Lot in a Highly Desirable Neighborhood. Opportunities Like This Don't Come Around Often-57A Watson Street Is One You Won't Want to Miss!
For sale
C$1,149,000
57A Watson St, Toronto, ON M1C 1E2
4beds
3baths
Single Family Residence
Built in ----
29.33 Acres Lot
$-- Zestimate®
C$--/sqft
C$-- HOA
What's special
Spacious principal roomsBright and functional layoutLarge backyardPrivate retreat
- 68 days |
- 60 |
- 1 |
Zillow last checked:
Listing updated:
Listed by:
ROYAL LEPAGE PRG REAL ESTATE
Source: TRREB,MLS®#: E13466998 Originating MLS®#: Toronto Regional Real Estate Board
Originating MLS®#: Toronto Regional Real Estate BoardFacts & features
Interior
Bedrooms & bathrooms
- Bedrooms: 4
- Bathrooms: 3
Heating
- Forced Air, Gas
Cooling
- Central Air
Features
- Primary Bedroom - Main Floor
- Basement: Finished with Walk-Out,Separate Entrance
- Has fireplace: Yes
Interior area
- Living area range: 1500-2000 null
Property
Parking
- Total spaces: 8
- Parking features: Private
- Has attached garage: Yes
Features
- Pool features: None
Lot
- Size: 29.33 Acres
Details
- Parcel number: 062310086
Construction
Type & style
- Home type: SingleFamily
- Architectural style: Bungalow-Raised
- Property subtype: Single Family Residence
Materials
- Stone, Stucco (Plaster)
- Foundation: Unknown
- Roof: Asphalt Shingle
Utilities & green energy
- Sewer: Sewer
Community & HOA
Location
- Region: Toronto
Financial & listing details
- Annual tax amount: C$5,467
- Date on market: 6/19/2026
Price history
Price history is unavailable.
Public tax history
Tax history is unavailable.
Climate risks
Neighborhood: Highland Creek
Nearby schools
GreatSchools rating
No schools nearby
We couldn't find any schools near this home.
- C$1,4991 bd1 ba-- sqft322 Morrish Rd #BASEMENT, Toronto, ON M1C1G1For Rent

- C$1,199,9995 bd6 ba-- sqft314 Morrish Rd S, Toronto, ON M1C1G1For Sale
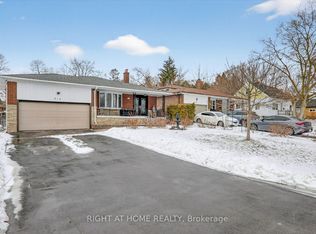
- C$1,8002 bd1 ba-- sqft87 Watson St #BASEMENT, Toronto, ON M1C1E2For Rent
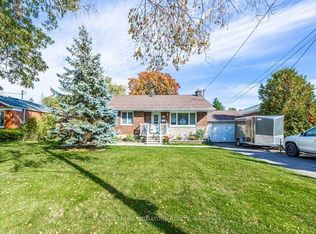
- C$3,2003 bd2 ba-- sqft362 Morrish Rd, Toronto, ON M1C1G1For Rent
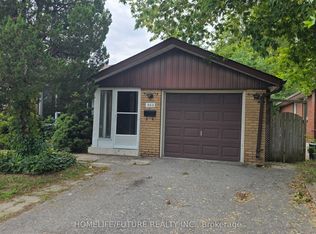
- C$2,3003 bd1 ba-- sqft34 Watson St, Toronto, ON M1C1E3For Sale
- C$2,4993 bd2 ba-- sqft75 Windrush Trl, Toronto, ON M1C3Z9For Rent
- C$2,0002 bd1 ba-- sqft20 Bush Dr, Toronto, ON M1C1G6For Rent
- C$5,2005 bd4 ba-- sqft69 Windrush Trl, Toronto, ON M1C3Z9For Rent
Similar homes
- C$1,149,0005 bd4 ba-- sqft51 Sugarbush Sq, Toronto, ON M1C 3M6For Sale
 MLS ID #E13529744, RE/MAX ROUGE RIVER REALTY LTD.. TRREB
 - C$1,088,8004 bd3 ba-- sqft11 Canmore Blvd, Toronto, ON M1C 3T3For Sale
 MLS ID #E13654430, RE/MAX ROUGE RIVER REALTY LTD.. TRREB
 - C$1,078,8004 bd2 ba-- sqft14 Logstone Cres, Toronto, ON M1E 4M3For Sale
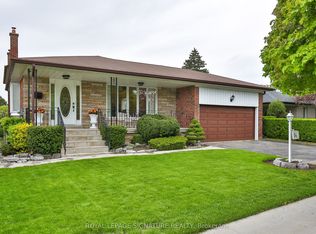 MLS ID #E13696518, ROYAL LEPAGE SIGNATURE REALTY. TRREB
 - C$899,0003 bd3 ba-- sqft128 Holmcrest Trl, Toronto, ON M1C 1V5For Sale
 MLS ID #E13710792, KELLER WILLIAMS ADVANTAGE REALTY. TRREB
 - C$1,149,9996 bd4 ba-- sqft1622 Sandhurst Cres, Pickering, ON L1V 6R5For SaleMLS ID #E13594416, HOMELIFE/CHAMPIONS REALTY INC.. TRREB
- C$1,187,0004 bd3 ba-- sqft561 Cattail Ct, Pickering, ON L1V 6A2For SaleMLS ID #E13494064, RE/MAX ROUGE RIVER REALTY LTD.. TRREB
- C$799,0005 bd2 ba-- sqft879 Scarborough Golf Club Rd, Toronto, ON M1G 1J6For SaleMLS ID #E13706796, ROYAL LEPAGE TERREQUITY REALTY. TRREB
- C$1,199,0003 bd2 ba-- sqft17 Greenyards Dr, Toronto, ON M2M 2R7For SaleMLS ID #C13708604, RE/MAX HALLMARK REALTY LTD.. TRREB
- C$1,288,0005 bd3 ba-- sqft601 Conacher Dr, Toronto, ON M2M 3M9For SaleMLS ID #C13710146, RE/MAX REALTRON BIJAN BARATI REAL ESTATE. TRREB
- C$875,0004 bd2 ba-- sqft50 Celeste Dr, Toronto, ON M1E 2V1For SaleMLS ID #E13672934, ROYAL LEPAGE SIGNATURE REALTY. TRREB
- C$968,0005 bd3 ba-- sqft51 Baybrook Cres, Toronto, ON M1H 2R7For SaleMLS ID #E13516902, BENCHMARK SIGNATURE REALTY INC.. TRREB
- C$888,8005 bd2 ba-- sqft49 Tunmead Sq, Toronto, ON M1B 1X1For SaleMLS ID #E13677298, RE/MAX REALTRON REALTY INC.. TRREB
- C$850,0003 bd2 ba-- sqft33 Jeanette St, Toronto, ON M1M 3G3For SaleMLS ID #E13709430, CENTURY 21 HERITAGE GROUP LTD.. TRREB
- C$1,248,0004 bd3 ba-- sqft40 Birdwood Ct, Toronto, ON M1W 3K2For SaleMLS ID #E13504200, CAPITAL NORTH REALTY CORPORATION. TRREB
- C$999,9003 bd2 ba-- sqft38 Lingarde Dr, Toronto, ON M1R 1X6For SaleMLS ID #E13690328, ROYAL LEPAGE SIGNATURE REALTY. TRREB
- C$800,0004 bd2 ba-- sqft16 Stanbridge Ct, Toronto, ON M1B 2S5For SaleMLS ID #E13613938, RE/MAX METROPOLIS REALTY. TRREB
- C$1,149,0004 bd3 ba-- sqft116 Exbury Rd, Toronto, ON M3M 1R1For SaleMLS ID #W13621806, CAPITAL NORTH REALTY CORPORATION. TRREB
- C$1,248,0004 bd3 ba-- sqft334 Woodsworth Rd, Toronto, ON M2L 2T6For SaleMLS ID #C13601348, HOMELIFE SUPERSTARS REAL ESTATE LIMITED. TRREB
- C$819,0003 bd3 ba-- sqft11 Guildpark Ptwy, Toronto, ON M1J 3P1For SaleMLS ID #E13708290, CENTURY 21 LEADING EDGE REALTY INC.. TRREB
- C$949,9004 bd3 ba-- sqft131 Yatescastle Dr, Toronto, ON M3L 2L4For SaleMLS ID #W13707444, RE/MAX NOBLECORP REAL ESTATE. TRREB
