Attention buyers and investors! Fantastic opportunity to own a spacious detached home in a prime, high-demand Scarborough neighborhood. An Incredible Opportunity To Own A Home In One Of Scarborough's Most Established & Picturesque Neighbourhoods. This Stunning Property Features An Airy East-West Facing Layout That Floods The Entire Home With Natural Sunlight. Open-Concept Main Areas Seamlessly Lead Outdoors To a Fully Fenced Yard. The Versatile Finished Lower Level Provides Massive Added Value-Ideal As A Nanny Suite, Guest Space, Or Recreation Room. Unbeatable Convenience Steps From Public Parks, Diverse Shopping, Centennial College/UTSC, And Commuter Hubs. Massive Driveway with Ample Parking. Do Not Miss Out!
For sale
C$899,000
879 Scarborough Golf Club Rd, Toronto, ON M1G 1J6
5beds
2baths
Single Family Residence
Built in ----
5,692 Square Feet Lot
$-- Zestimate®
C$--/sqft
C$-- HOA
What's special
- 46 days |
- 28 |
- 1 |
Zillow last checked:
Listing updated:
Listed by:
ROYAL LEPAGE TERREQUITY REALTY
Source: TRREB,MLS®#: E13540472 Originating MLS®#: Toronto Regional Real Estate Board
Originating MLS®#: Toronto Regional Real Estate BoardFacts & features
Interior
Bedrooms & bathrooms
- Bedrooms: 5
- Bathrooms: 2
Primary bedroom
- Level: Main
Bedroom 2
- Level: Main
Bedroom 3
- Level: Main
Dining room
- Level: Main
Kitchen
- Level: Main
Laundry
- Level: Main
Living room
- Level: Main
Living room
- Level: Main
Heating
- Forced Air, Gas
Cooling
- Central Air
Features
- Primary Bedroom - Main Floor
- Basement: Finished
- Has fireplace: No
Interior area
- Living area range: 1100-1500 null
Video & virtual tour
Property
Parking
- Total spaces: 5
- Parking features: Private
- Has carport: Yes
Features
- Pool features: None
Lot
- Size: 5,692 Square Feet
- Features: Public Transit
Details
- Additional structures: None
- Parcel number: 062510025
Construction
Type & style
- Home type: SingleFamily
- Architectural style: Bungalow
- Property subtype: Single Family Residence
Materials
- Brick
- Foundation: Concrete
- Roof: Asphalt Shingle
Utilities & green energy
- Sewer: Sewer
Community & HOA
Location
- Region: Toronto
Financial & listing details
- Annual tax amount: C$4,243
- Date on market: 7/8/2026
Price history
Price history is unavailable.
Public tax history
Tax history is unavailable.
Climate risks
Neighborhood: Morningside
Nearby schools
GreatSchools rating
No schools nearby
We couldn't find any schools near this home.
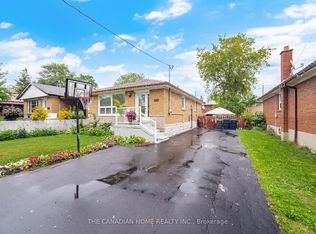
- C$1,099,0006 bd4 ba-- sqft802 Brimorton Dr, Toronto, ON M1G2S9For Sale
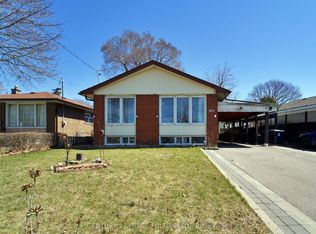
- C$2,4003 bd1 ba-- sqft826 Brimorton Dr, Toronto, ON M1G2S9For Rent
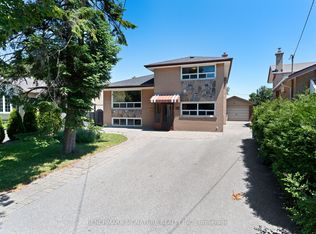
- C$1,079,9906 bd4 ba-- sqft53 Milford Haven Dr N, Toronto, ON M1G3C7For Sale

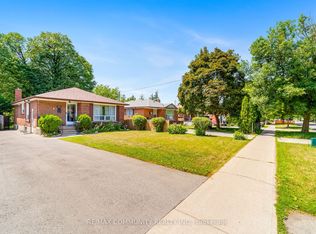
- C$859,0004 bd2 ba-- sqft22 Jeffton Cres, Toronto, ON M1G2R5For Sale

- C$828,8885 bd2 ba-- sqft9 Tralee Ave, Toronto, ON M1G3E3For Sale
- C$999,0004 bd2 ba-- sqft760 Brimorton Dr, Toronto, ON M1G2S5For Sale
- C$1,9002 bd1 ba-- sqft17 Tralee Ave #BASEMENT, Toronto, ON M1G3E3For Rent
- C$2,1003 bd1 ba-- sqft5 Barlow Rd, Toronto, ON M1G2B3For Rent
Similar homes
- C$968,0005 bd3 ba-- sqft51 Baybrook Cres, Toronto, ON M1H 2R7For Sale
 MLS ID #E13516902, BENCHMARK SIGNATURE REALTY INC.. TRREB
 - C$968,0004 bd2 ba-- sqft764 Brimley Rd, Toronto, ON M1J 1C6For Sale
 MLS ID #E13603260, RE/MAX COMMUNITY REALTY INC.. TRREB
 - C$889,9005 bd4 ba-- sqft1217 Gloucester Sq, Pickering, ON L1V 3P7For Sale
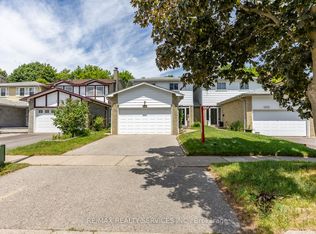 MLS ID #E13704634, RE/MAX REALTY SERVICES INC.. TRREB
 - C$949,0003 bd2 ba-- sqft23 Gaiety Dr, Toronto, ON M1H 1B9For Sale
 MLS ID #E13537818, SUTTON GROUP-HERITAGE REALTY INC.. TRREB
 - C$888,0004 bd4 ba-- sqft200 Invergordon Ave, Toronto, ON M1S 4A1For SaleMLS ID #E12927946, BAY STREET INTEGRITY REALTY INC.. TRREB
- C$999,9004 bd3 ba-- sqft30 Scarboro Ave, Toronto, ON M1C 1M3For SaleMLS ID #E13676834, RE/MAX ROUGE RIVER REALTY LTD.. TRREB
- C$979,0005 bd3 ba-- sqft950 McCowan Rd, Toronto, ON M1P 3H7For SaleMLS ID #E13070480, RE/MAX REALTRON REALTY INC.. TRREB
- C$949,9007 bd4 ba-- sqft4 Harris Park Dr, Toronto, ON M1L 2Z9For SaleMLS ID #E13682578, ROYAL LEPAGE TERREQUITY REALTY. TRREB
- C$818,0006 bd3 ba-- sqft62 Ardgowan Cres, Toronto, ON M1V 1B3For SaleMLS ID #E13669668, RE/MAX EXCEL REALTY LTD.. TRREB
- C$979,0004 bd3 ba-- sqft40 Greenwich Sq W, Toronto, ON M1J 3L1For SaleMLS ID #E13486294, PMA BRETHOUR REAL ESTATE CORPORATION INC.. TRREB
- C$875,0004 bd4 ba-- sqft39 Lamay Cres, Toronto, ON M1X 1J2For SaleMLS ID #E13418902, HOMELIFE MAPLE LEAF REALTY LTD.. TRREB
- C$880,0005 bd2 ba-- sqft6 Privet Rd, Toronto, ON M3M 1C1For SaleMLS ID #W13694478, HOMELIFE NEW WORLD REALTY INC.. TRREB
- C$999,0004 bd4 ba-- sqft17 Chipwood Cres, Toronto, ON M2J 3X6For SaleMLS ID #C13690950, HOMELIFE GOLD PACIFIC REALTY INC.. TRREB
- C$825,0004 bd2 ba-- sqft5 Greyabbey Trl, Toronto, ON M1E 1V6For SaleMLS ID #E13087440, SUTTON GROUP OLD MILL REALTY INC.. TRREB
- C$968,8885 bd2 ba-- sqft124 Edmonton Dr, Toronto, ON M2J 3X1For SaleMLS ID #C13526260, ROYAL LEPAGE SIGNATURE REALTY. TRREB
- C$799,9003 bd2 ba-- sqft120 Ellington Dr, Toronto, ON M1R 3Y3For SaleMLS ID #E13670288, ROYAL LEPAGE TERREQUITY REALTY. TRREB
- C$999,9003 bd2 ba-- sqft38 Lingarde Dr, Toronto, ON M1R 1X6For SaleMLS ID #E13690328, ROYAL LEPAGE SIGNATURE REALTY. TRREB
- C$899,8883 bd2 ba-- sqft48 N Woodrow Blvd, Toronto, ON M1K 1W3For SaleMLS ID #E13173912, REMAX YOUR COMMUNITY REALTY. TRREB
- C$849,0004 bd2 ba-- sqft94 Muirhead Rd, Toronto, ON M2J 3W4For SaleMLS ID #C13236760, SUTTON GROUP OLD MILL REALTY INC.. TRREB
- C$1,149,0004 bd3 ba-- sqft57A Watson St, Toronto, ON M1C 1E2For SaleMLS ID #E13466998, ROYAL LEPAGE PRG REAL ESTATE. TRREB
