Rarely offered Greenwich Square Backsplit available! This spacious Backsplit is walking distance to both Transit And Go, Shops, Schools and other amenities !! Less Than 30 Mins To Union Station W/Go Train. This Charming Backsplit located In the highly coveted Cedarbrae Area is perfect for multi-generational families including a main floor bedroom and bath. Natural Light Galore. Enjoy your private, west facing backyard. This home has plenty of parking, lots of natural sunlight and a quiet crescent. Two level basement provides vast space for entertaining including built-ins and a murphy bed. Create your space for private enjoyment. Lots Of potential to Make This Your Dream Home! Your finishing touches are all that is required to this solid residence! Teak Furniture negotiable.
For sale
C$979,000
40 Greenwich Sq W, Toronto, ON M1J 3L1
4beds
3baths
Townhouse
Built in ----
3,507 Square Feet Lot
$-- Zestimate®
C$--/sqft
C$-- HOA
What's special
Spacious backsplitNatural light galorePrivate west facing backyardPlenty of parkingQuiet crescentMurphy bed
- 78 days
- 14
- 0
Zillow last checked:
Listing updated:
Listed by:
PMA BRETHOUR REAL ESTATE CORPORATION INC.
Source: TRREB,MLS®#: E13486294 Originating MLS®#: Toronto Regional Real Estate Board
Originating MLS®#: Toronto Regional Real Estate BoardFacts & features
Interior
Bedrooms & bathrooms
- Bedrooms: 4
- Bathrooms: 3
Heating
- Forced Air, Gas
Cooling
- Central Air
Features
- Basement: Finished
- Has fireplace: Yes
- Fireplace features: Wood Burning
Interior area
- Living area range: 1500-2000 null
Property
Parking
- Total spaces: 4
- Parking features: Garage Door Opener
- Has garage: Yes
Features
- Pool features: None
Lot
- Size: 3,507 Square Feet
- Features: Fenced Yard, Public Transit, Park, School
Details
- Parcel number: 063670019
Construction
Type & style
- Home type: SingleFamily
- Property subtype: Townhouse
Materials
- Brick, Aluminum Siding
- Foundation: Concrete Block
- Roof: Asphalt Shingle
Utilities & green energy
- Sewer: Sewer
Community & HOA
Location
- Region: Toronto
Financial & listing details
- Annual tax amount: C$4,230
- Date on market: 6/24/2026
Price history
Price history is unavailable.
Public tax history
Tax history is unavailable.
Climate risks
Neighborhood: Eglington East
Nearby schools
GreatSchools rating
No schools nearby
We couldn't find any schools near this home.


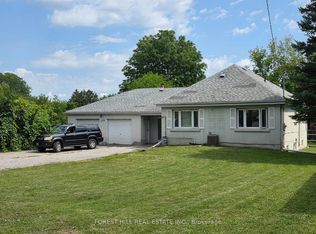
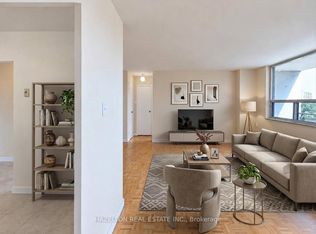
Similar homes
- C$925,0004 bd2 ba-- sqft764 Brimley Rd, Toronto, ON M1J 1C6For Sale
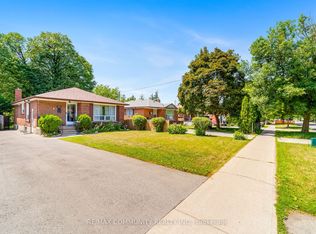 MLS ID #E13724178, RE/MAX COMMUNITY REALTY INC.. TRREB
 - C$920,0003 bd2 ba-- sqft23 Gaiety Dr, Toronto, ON M1H 1B9For Sale
 MLS ID #E13721818, SUTTON GROUP-HERITAGE REALTY INC.. TRREB
 - C$1,088,8004 bd3 ba-- sqft11 Canmore Blvd, Toronto, ON M1C 3T3For Sale
 MLS ID #E13766188, RE/MAX ROUGE RIVER REALTY LTD.. TRREB
 - C$968,0005 bd3 ba-- sqft51 Baybrook Cres, Toronto, ON M1H 2R7For Sale
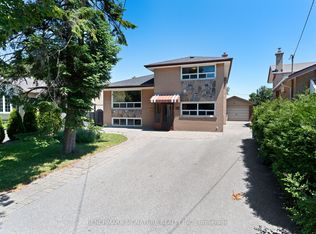 MLS ID #E13516902, BENCHMARK SIGNATURE REALTY INC.. TRREB
