Discover this bright, spacious and very well maintained 4-bedroom, 2-bathroom storey and a half family home, located in a perfect location of the highly desirable Willowdale West neighbourhood! Ideally situated on sought-after Edithvale Drive, this inviting residence offers an abundance of living space highlighted by a substantial two-level rear addition that expands both the main floor and lower level, featuring a separate side entrance. Walk into the impressive, country sized eat-in kitchen, offering exceptional space for cooking, storage, entertaining and everyday family living. The main floor also features generous principal rooms and two well-proportioned bedrooms, creating a comfortable and functional layout that is ideal for main-floor living. Upstairs, you'll find two additional bedrooms, providing plenty of space for family, guests or a home office setup. The lower level is further enhanced by the rear addition and offers excellent additional living space along with a separate entrance, creating tremendous flexibility for a recreation area, home office or future possibilities. Outside, enjoy a green, picturesque and private backyard with plenty of room to relax. This exceptional property offers a wonderful opportunity for a variety of buyers, whether you're looking to move in and make it your own, renovate over time, invest, or take advantage of the long-term potential offered by this highly sought-after Willowdale location. EXTRAS Fabulous and very convenient location, located directly across from Edithvale Park and Community Centre! An easy walk to TTC, schools, Finch Subway/GO Station, Yonge Street shopping, restaurants and much more!
For sale
C$1,129,000
20 Edithvale Dr, Toronto, ON M2N 2R5
5beds
2baths
Single Family Residence
Built in ----
5,000 Square Feet Lot
$-- Zestimate®
C$--/sqft
C$-- HOA
What's special
Separate side entranceGenerous principal rooms
- 45 days
- 33
- 2
Zillow last checked:
Listing updated:
Listed by:
RE/MAX REALTRON REALTY INC.
Source: TRREB,MLS®#: C13764430 Originating MLS®#: Toronto Regional Real Estate Board
Originating MLS®#: Toronto Regional Real Estate BoardFacts & features
Interior
Bedrooms & bathrooms
- Bedrooms: 5
- Bathrooms: 2
Bedroom
- Level: Basement
- Dimensions: 5.77 x 3.56
Bedroom
- Level: Second
- Dimensions: 3.4 x 3.58
Bedroom
- Level: Main
- Dimensions: 3.68 x 2.74
Bedroom
- Level: Main
- Dimensions: 2.74 x 3.23
Bedroom
- Level: Second
- Dimensions: 3.66 x 3.58
Bathroom
- Level: Main
- Dimensions: 1.78 x 2.21
Bathroom
- Level: Basement
- Dimensions: 2.01 x 1.45
Dining room
- Level: Main
- Dimensions: 4.37 x 2.21
Foyer
- Level: Main
- Dimensions: 1.89 x 3.13
Kitchen
- Level: Main
- Dimensions: 4.37 x 4.29
Laundry
- Level: Basement
- Dimensions: 2.51 x 2.95
Living room
- Level: Main
- Dimensions: 3.35 x 4.37
Living room
- Level: Basement
- Dimensions: 3.1 x 4.34
Other
- Level: Basement
- Dimensions: 0.99 x 1.45
Heating
- Forced Air, Gas
Cooling
- Central Air
Features
- None
- Basement: Separate Entrance,Finished
- Has fireplace: No
Interior area
- Living area range: 1500-2000 null
Property
Parking
- Total spaces: 4
- Parking features: Private
Features
- Stories: 1.5
- Pool features: None
Lot
- Size: 5,000 Square Feet
- Features: Rec./Commun.Centre, School, Public Transit, Park, Library, Skiing
Details
- Additional structures: Garden Shed
- Parcel number: 103130035
Construction
Type & style
- Home type: SingleFamily
- Property subtype: Single Family Residence
Materials
- Brick
- Foundation: Block
- Roof: Asphalt Shingle
Utilities & green energy
- Sewer: Sewer
Community & HOA
Location
- Region: Toronto
Financial & listing details
- Annual tax amount: C$7,174
- Date on market: 9/10/2026
Price history
Price history is unavailable.
Public tax history
Tax history is unavailable.
Climate risks
Neighborhood: Willowdale West
Nearby schools
GreatSchools rating
No schools nearby
We couldn't find any schools near this home.
Similar homes
- C$1,198,0003 bd2 ba-- sqft8 Wallbridge Ct, Toronto, ON M2R 1W1For Sale
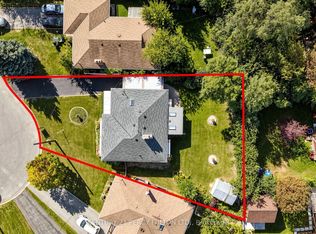 MLS ID #C13837364, CENTURY 21 PERCY FULTON LTD.. TRREB
 - C$1,199,9004 bd3 ba-- sqft169 Grandravine Dr, Toronto, ON M3J 1B6For Sale
 MLS ID #W13936268, ROYAL LEPAGE TERREQUITY REALTY. TRREB
 - C$1,120,0004 bd3 ba-- sqft62 Dukinfield Cres, Toronto, ON M3A 2S1For Sale
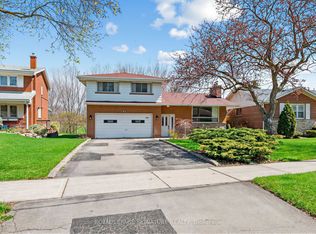 MLS ID #C13753190, ROYAL LEPAGE SIGNATURE REALTY. TRREB
 - C$1,160,0004 bd3 ba-- sqft145 Campbell Ave, Vaughan, ON L4J 4Z7For Sale
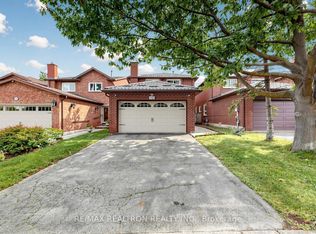 MLS ID #N13759856, RE/MAX REALTRON REALTY INC.. TRREB
