Amazing Value for Investors and Developers. The Time to Buy Land is Now. Premium Quarter Acre Lot in Prime Richmond Hill. 52.8 x 225.1 FT, Possibilities are endless. Discover the Charm of this Original Home. Move in, Rebuild, Reface or Generate potential income with 2-unit setup. Buyer and Buyer's Agent to verify all measurements and retrofit compliance. Close to Top Ranked Schools, Parks, Trails, Hospital, Library, and Downtown Richmond Hill. **Photos Contain A.I Staging Effect**
For sale
C$1,188,000
163 Elgin Mills Rd W, Richmond Hill, ON L4C 4M1
4beds
2baths
Single Family Residence
Built in ----
0.27 Acres Lot
$-- Zestimate®
C$--/sqft
C$-- HOA
What's special
Premium quarter acre lot
- 47 days
- 11
- 2
Zillow last checked:
Listing updated:
Listed by:
RE/MAX REALTRON REALTY INC.
Source: TRREB,MLS®#: N13719126 Originating MLS®#: Toronto Regional Real Estate Board
Originating MLS®#: Toronto Regional Real Estate BoardFacts & features
Interior
Bedrooms & bathrooms
- Bedrooms: 4
- Bathrooms: 2
Primary bedroom
- Description: Primary Bedroom
- Level: Main
- Area: 11.52 Square Meters
- Area source: Other
- Dimensions: 3.60 x 3.20
Bedroom 2
- Description: Bedroom 2
- Level: Main
- Area: 11.2 Square Meters
- Area source: Other
- Dimensions: 3.50 x 3.20
Bedroom 3
- Description: Bedroom 3
- Level: Main
- Area: 8.1 Square Meters
- Area source: Other
- Dimensions: 3.00 x 2.70
Dining room
- Description: Dining Room
- Level: Main
- Area: 12.92 Square Meters
- Area source: Other
- Dimensions: 3.80 x 3.40
Family room
- Description: Family Room
- Level: Main
- Area: 18.24 Square Meters
- Area source: Other
- Dimensions: 3.80 x 4.80
Kitchen
- Description: Kitchen
- Level: Basement
- Area: 19.25 Square Meters
- Area source: Other
- Dimensions: 5.50 x 3.50
Kitchen
- Description: Kitchen
- Level: Main
- Area: 19.25 Square Meters
- Area source: Other
- Dimensions: 3.50 x 5.50
Laundry
- Description: Laundry
- Level: Basement
- Area: 14.88 Square Meters
- Area source: Other
- Dimensions: 3.50 x 4.25
Laundry
- Description: Laundry
- Level: Main
- Area: 4 Square Meters
- Area source: Other
- Dimensions: 2.00 x 2.00
Living room
- Description: Living Room
- Level: Main
- Area: 12.92 Square Meters
- Area source: Other
- Dimensions: 3.80 x 3.40
Recreation
- Description: Recreation
- Level: Basement
- Area: 23.13 Square Meters
- Area source: Other
- Dimensions: 6.25 x 3.70
Study
- Description: Study
- Level: Basement
- Area: 7.5 Square Meters
- Area source: Other
- Dimensions: 2.50 x 3.00
Heating
- Forced Air, Gas
Cooling
- Central Air
Features
- Other
- Basement: Finished with Walk-Out
- Has fireplace: Yes
Interior area
- Living area range: 1100-1500 null
Property
Parking
- Total spaces: 4
- Parking features: Private
Features
- Pool features: None
Lot
- Size: 0.27 Acres
Details
- Parcel number: 031700558
Construction
Type & style
- Home type: SingleFamily
- Architectural style: Bungalow
- Property subtype: Single Family Residence
Materials
- Brick
- Foundation: Concrete
- Roof: Asphalt Shingle
Utilities & green energy
- Sewer: Sewer
Community & HOA
Location
- Region: Richmond Hill
Financial & listing details
- Annual tax amount: C$6,728
- Date on market: 8/27/2026
Price history
Price history is unavailable.
Public tax history
Tax history is unavailable.
Climate risks
Neighborhood: L4C
Nearby schools
GreatSchools rating
No schools nearby
We couldn't find any schools near this home.
- C$1,188,0005 bd3 ba-- sqft173 Elgin Mills Rd W, Richmond Hill, ON L4C4M1For Sale

- C$3,799,0008 bd7 ba-- sqft127 Elgin Mills Rd W, Richmond Hill, ON L4C4M1For Sale
- C$1,350,0003 bd4 ba-- sqft41 Cooperage Cres, Richmond Hill, ON L4C9L6For Sale

- C$1,6992 bd1 ba-- sqft56 Cooperage Cres #BASEMENT, Richmond Hill, ON L4C9L5For Rent

Similar homes
- C$1,158,0004 bd3 ba-- sqft387 Crosby Ave, Richmond Hill, ON L4C 2R8For Sale
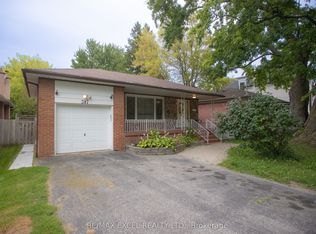 MLS ID #N13601898, RE/MAX EXCEL REALTY LTD.. TRREB
 - C$1,199,9004 bd3 ba-- sqft169 Grandravine Dr, Toronto, ON M3J 1B6For Sale
 MLS ID #W13936268, ROYAL LEPAGE TERREQUITY REALTY. TRREB
 - C$1,188,0004 bd4 ba-- sqft18 Richbell St, Vaughan, ON L4J 5W4For Sale
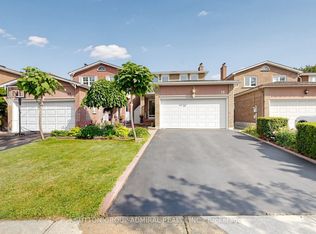 MLS ID #N13661216, SUTTON GROUP-ADMIRAL REALTY INC.. TRREB
 - C$1,199,0004 bd2 ba-- sqft467 Woodbridge Ave, Vaughan, ON L4L 2T3For Sale
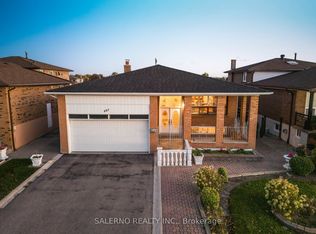 MLS ID #N13872974, SALERNO REALTY INC.. TRREB
