Welcome to this exceptional 4-bdrm, 4-bath family home in the sought-after Aurora Heights neighbourhood. Offering spacious rooms, a versatile floor plan, & a spectacular backyard retreat. This home is ideal for growing families, multi-generational living, and those who love to entertain. The main level features a bright and functional kitchen with a separate breakfast area & double French doors that open to a spacious deck overlooking the backyard. Enjoy separate living & dining rooms, plus a warm & inviting family room with a fireplace. A convenient main floor laundry room offers direct access to the garage & separate side entrance. The spacious primary suite offers a walk-in closet, 4-piece ensuite. An additional 3 bedrooms provide plenty of space for growing families. A finished basement features living quarters complete with a sleeping area, kitchen, living room, & 3-piece bathroom. Highlights include a cantina & walk-up to garage with separate side-door entrance, providing flexibility for extended family or future plans. The backyard is a private oasis, surrounded by mature trees for exceptional privacy. Enjoy summers by the pool, relax on the beautiful flagstone patio, or entertain on the deck. The wired cabana is ready for a TV. The pony panel below the deck is designed for a future potential 8' x 8' hot tub. A pool bar with fridge & adjoining change room make outdoor entertaining effortless, while a separate tool shed provides extra storage. A 200-amp electrical service provides added capacity for today's modern lifestyle and future enhancements. The home's curb appeal is enhanced by a flagstone walkway,2-car heated garage & paved 4-car driveway. Ideally located close to parks, convenience store, community centre, library, golf courses, top-rated public & private schools, hospital, shopping, restaurants, major highways & many more amenities. This is your opportunity to own a beautifully maintained home in one of Aurora's most desirable family neighbourhoods.
For sale
C$1,225,000
169 Delayne Dr, Aurora, ON L4G 5B7
5beds
4baths
Single Family Residence
Built in ----
6,985 Square Feet Lot
$-- Zestimate®
C$--/sqft
C$-- HOA
What's special
Spacious roomsVersatile floor planSpectacular backyard retreatBright and functional kitchenSeparate breakfast areaBeautiful flagstone patio
- 64 days
- 35
- 5
Zillow last checked:
Listing updated:
Listed by:
CENTURY 21 HERITAGE GROUP LTD.
Source: TRREB,MLS®#: N13533686 Originating MLS®#: Toronto Regional Real Estate Board
Originating MLS®#: Toronto Regional Real Estate BoardFacts & features
Interior
Bedrooms & bathrooms
- Bedrooms: 5
- Bathrooms: 4
Primary bedroom
- Level: Second
- Dimensions: 5.82 x 3.18
Bedroom 2
- Level: Second
- Dimensions: 3.45 x 3.17
Bedroom 3
- Level: Second
- Dimensions: 3.47 x 2.87
Bedroom 4
- Level: Second
- Dimensions: 4.27 x 2.87
Breakfast
- Level: Ground
- Dimensions: 5.92 x 3.61
Other
- Level: Basement
- Dimensions: 1.38 x 2.03
Dining room
- Level: Ground
- Dimensions: 4.05 x 3.19
Family room
- Level: Ground
- Dimensions: 5.32 x 3.04
Kitchen
- Level: Basement
- Dimensions: 5.15 x 3.03
Kitchen
- Level: Ground
- Dimensions: 5.92 x 2.69
Laundry
- Level: Ground
- Dimensions: 3.16 x 2.41
Living room
- Level: Ground
- Dimensions: 5.21 x 3.19
Living room
- Level: Basement
- Dimensions: 7.04 x 4.73
Other
- Level: Basement
- Dimensions: 3.93 x 3.08
Heating
- Forced Air, Gas
Cooling
- Central Air
Appliances
- Included: Water Heater Owned
Features
- Central Vacuum, In-Law Suite
- Basement: Apartment,Separate Entrance,Full,Walk-Up Access,Finished
- Has fireplace: Yes
- Fireplace features: Family Room, Wood Burning
Interior area
- Living area range: 2000-2500 null
Video & virtual tour
Property
Parking
- Total spaces: 6
- Parking features: Private Double, Garage Door Opener
- Has garage: Yes
Features
- Stories: 2
- Patio & porch: Deck, Patio
- Exterior features: Landscaped, Privacy
- Has private pool: Yes
- Pool features: In Ground, Outdoor Pool
- Has view: Yes
- View description: Garden, Pool
Lot
- Size: 6,985 Square Feet
- Features: Fenced Yard, Golf, Library, Park, Rec./Commun.Centre, School
Details
- Additional structures: Fence - Full, Gazebo, Garden Shed
- Parcel number: 036300105
Construction
Type & style
- Home type: SingleFamily
- Property subtype: Single Family Residence
Materials
- Brick
- Foundation: Poured Concrete
- Roof: Shingle
Utilities & green energy
- Sewer: Sewer
Community & HOA
Community
- Security: Alarm System, Carbon Monoxide Detector(s), Smoke Detector(s)
Location
- Region: Aurora
Financial & listing details
- Annual tax amount: C$6,607
- Date on market: 7/7/2026
Price history
Price history is unavailable.
Public tax history
Tax history is unavailable.
Climate risks
Neighborhood: L4G
Nearby schools
GreatSchools rating
No schools nearby
We couldn't find any schools near this home.


Similar homes
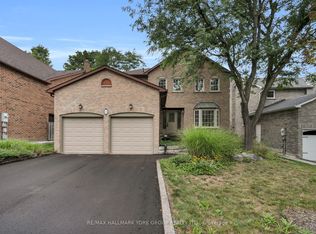
- C$1,199,0004 bd3 ba-- sqft233 Brimson Dr, Newmarket, ON L3X 1H8For Sale
 MLS ID #N13752880, RE/MAX REALTRON REALTY INC.. TRREB
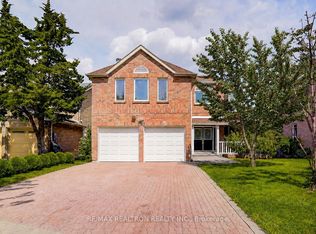
 - C$1,299,0004 bd3 ba-- sqft84 Loraview Ln, Aurora, ON L4G 6N5For Sale
 MLS ID #N13751470, CENTURY 21 PERCY FULTON LTD.. TRREB
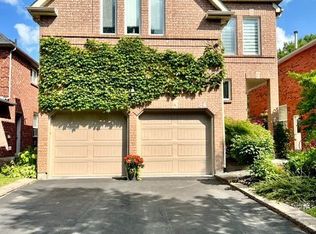
 - C$1,338,0006 bd4 ba-- sqft87 Autumn Way, Aurora, ON L4G 4P7For Sale
 MLS ID #N13247356, RE/MAX HALLMARK REALTY LTD.. TRREB
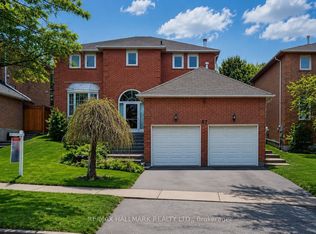
 - C$1,399,0004 bd3 ba-- sqft80 Fairway Dr, Aurora, ON L4G 2H4For Sale
 MLS ID #N13724854, RE/MAX HALLMARK YORK GROUP REALTY LTD.. TRREB
