Stunning detached home nestled in the heart of highly sought-after Aurora Village! This beautifully maintained property boasts a bright, practical layout featuring 3 spacious bedrooms, 4 bathrooms, and ample storage perfectly tailored for comfortable family living. The fully finished basement maximizes your living space, offering exceptional versatility with an additional bedroom, a dedicated private study, and an expansive games room-ideal for a home office, guest suite, or family entertainment hub. Step outside to your private backyard retreat, complete with a large patio designed for summer relaxing and seamless outdoor entertaining. Enjoy unparalleled convenience located just minutes from top-rated schools, lush parks, premier shopping, and all essential amenities. A true turnkey gem-move in and enjoy!
For sale
C$899,000
8 Closs Sq, Aurora, ON L4G 5H7
4beds
4baths
Single Family Residence
Built in ----
4,000 Square Feet Lot
$-- Zestimate®
C$--/sqft
C$-- HOA
What's special
Bright practical layoutAmple storageFully finished basementDedicated private studyExpansive games roomPrivate backyard retreat
- 17 days
- 57
- 4
Zillow last checked:
Listing updated:
Listed by:
HOMELIFE LANDMARK REALTY INC.
Source: TRREB,MLS®#: N13770238 Originating MLS®#: Toronto Regional Real Estate Board
Originating MLS®#: Toronto Regional Real Estate BoardFacts & features
Interior
Bedrooms & bathrooms
- Bedrooms: 4
- Bathrooms: 4
Primary bedroom
- Level: Second
- Dimensions: 6.2 x 3.13
Bedroom
- Level: Basement
- Dimensions: 3.11 x 3.1
Bedroom 2
- Level: Second
- Dimensions: 3.63 x 3.1
Bedroom 3
- Level: Second
- Dimensions: 3.11 x 3.1
Dining room
- Level: Ground
- Dimensions: 3.56 x 2.57
Family room
- Level: Ground
- Dimensions: 4.8 x 3.5
Game room
- Level: Basement
- Dimensions: 2.9 x 5.8
Kitchen
- Level: Ground
- Dimensions: 5.56 x 3.86
Living room
- Level: Ground
- Dimensions: 4.6 x 3
Office
- Level: Basement
- Dimensions: 7.62 x 3
Heating
- Forced Air, Gas
Cooling
- Central Air
Features
- Other
- Basement: Finished
- Has fireplace: Yes
Interior area
- Living area range: 1500-2000 null
Video & virtual tour
Property
Parking
- Total spaces: 4
- Parking features: Garage
- Has garage: Yes
Features
- Stories: 2
- Pool features: None
Lot
- Size: 4,000 Square Feet
Details
- Parcel number: 036410303
Construction
Type & style
- Home type: SingleFamily
- Property subtype: Single Family Residence
Materials
- Aluminum Siding, Brick
- Foundation: Concrete
- Roof: Asphalt Shingle
Utilities & green energy
- Sewer: Sewer
Community & HOA
Location
- Region: Aurora
Financial & listing details
- Annual tax amount: C$5,741
- Date on market: 9/11/2026
Price history
Price history is unavailable.
Public tax history
Tax history is unavailable.
Climate risks
Neighborhood: L4G
Nearby schools
GreatSchools rating
No schools nearby
We couldn't find any schools near this home.


Similar homes
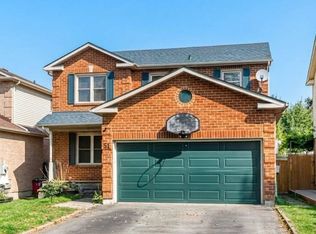
- C$999,0004 bd3 ba-- sqft47 April Gdns, Aurora, ON L4G 4R3For Sale
 MLS ID #N13786824, RE/MAX ABOUTOWNE REALTY CORP.. TRREB
 - C$830,0004 bd2 ba-- sqft413 Terry Dr, Newmarket, ON L3Y 5E6For Sale
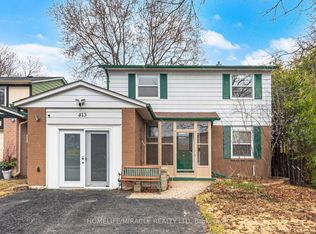 MLS ID #N13795938, HOMELIFE/MIRACLE REALTY LTD. TRREB
 - C$1,074,0004 bd2 ba-- sqft43 Stoddart Dr, Aurora, ON L4G 2G2For Sale
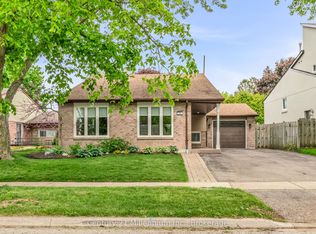 MLS ID #N13779390, Century 21 Millennium Inc.. TRREB
 - C$849,9004 bd3 ba-- sqft771 Gorham St, Newmarket, ON L3Y 1L7For Sale
 MLS ID #N13652816, RE/MAX REALTRON REALTY INC.. TRREB
